CITY OF SAN FERNANDO, Pampanga — On World Architecture Day, celebrated every first Monday of October, Pampanga stands out as a province where centuries of design heritage meet forward-looking engineering. Under the shadow of Mount Arayat, its built landscape spans colonial masonry, sugar-era mansions, and award-winning modern terminals.
Sacred Structures Built to Survive
Pampanga's colonial churches demonstrate remarkable adaptation to earthquakes and volcanic mudflows. Betis Church in Guagua, constructed in 1660 and designated a National Cultural Treasure, is celebrated as the "Sistine Chapel of the Philippines." Its vaulted interior features trompe-l'œil ceiling frescoes by Kapampangan painter Simon Flores and local masters, creating three-dimensional illusions of biblical scenes.
Lubao Church, completed in 1630 using bricks, sand, and egg-white mortar, ranks among the oldest brick structures in Luzon. Its heavy stone buttresses and thick walls exemplify Earthquake Baroque engineering designed to absorb seismic movement. The main altar of Betis Church showcases a grand multi-tiered gilded retablo, highlighting Guagua's enduring wood carving traditions.
Bacolor's Church That Refused to Disappear
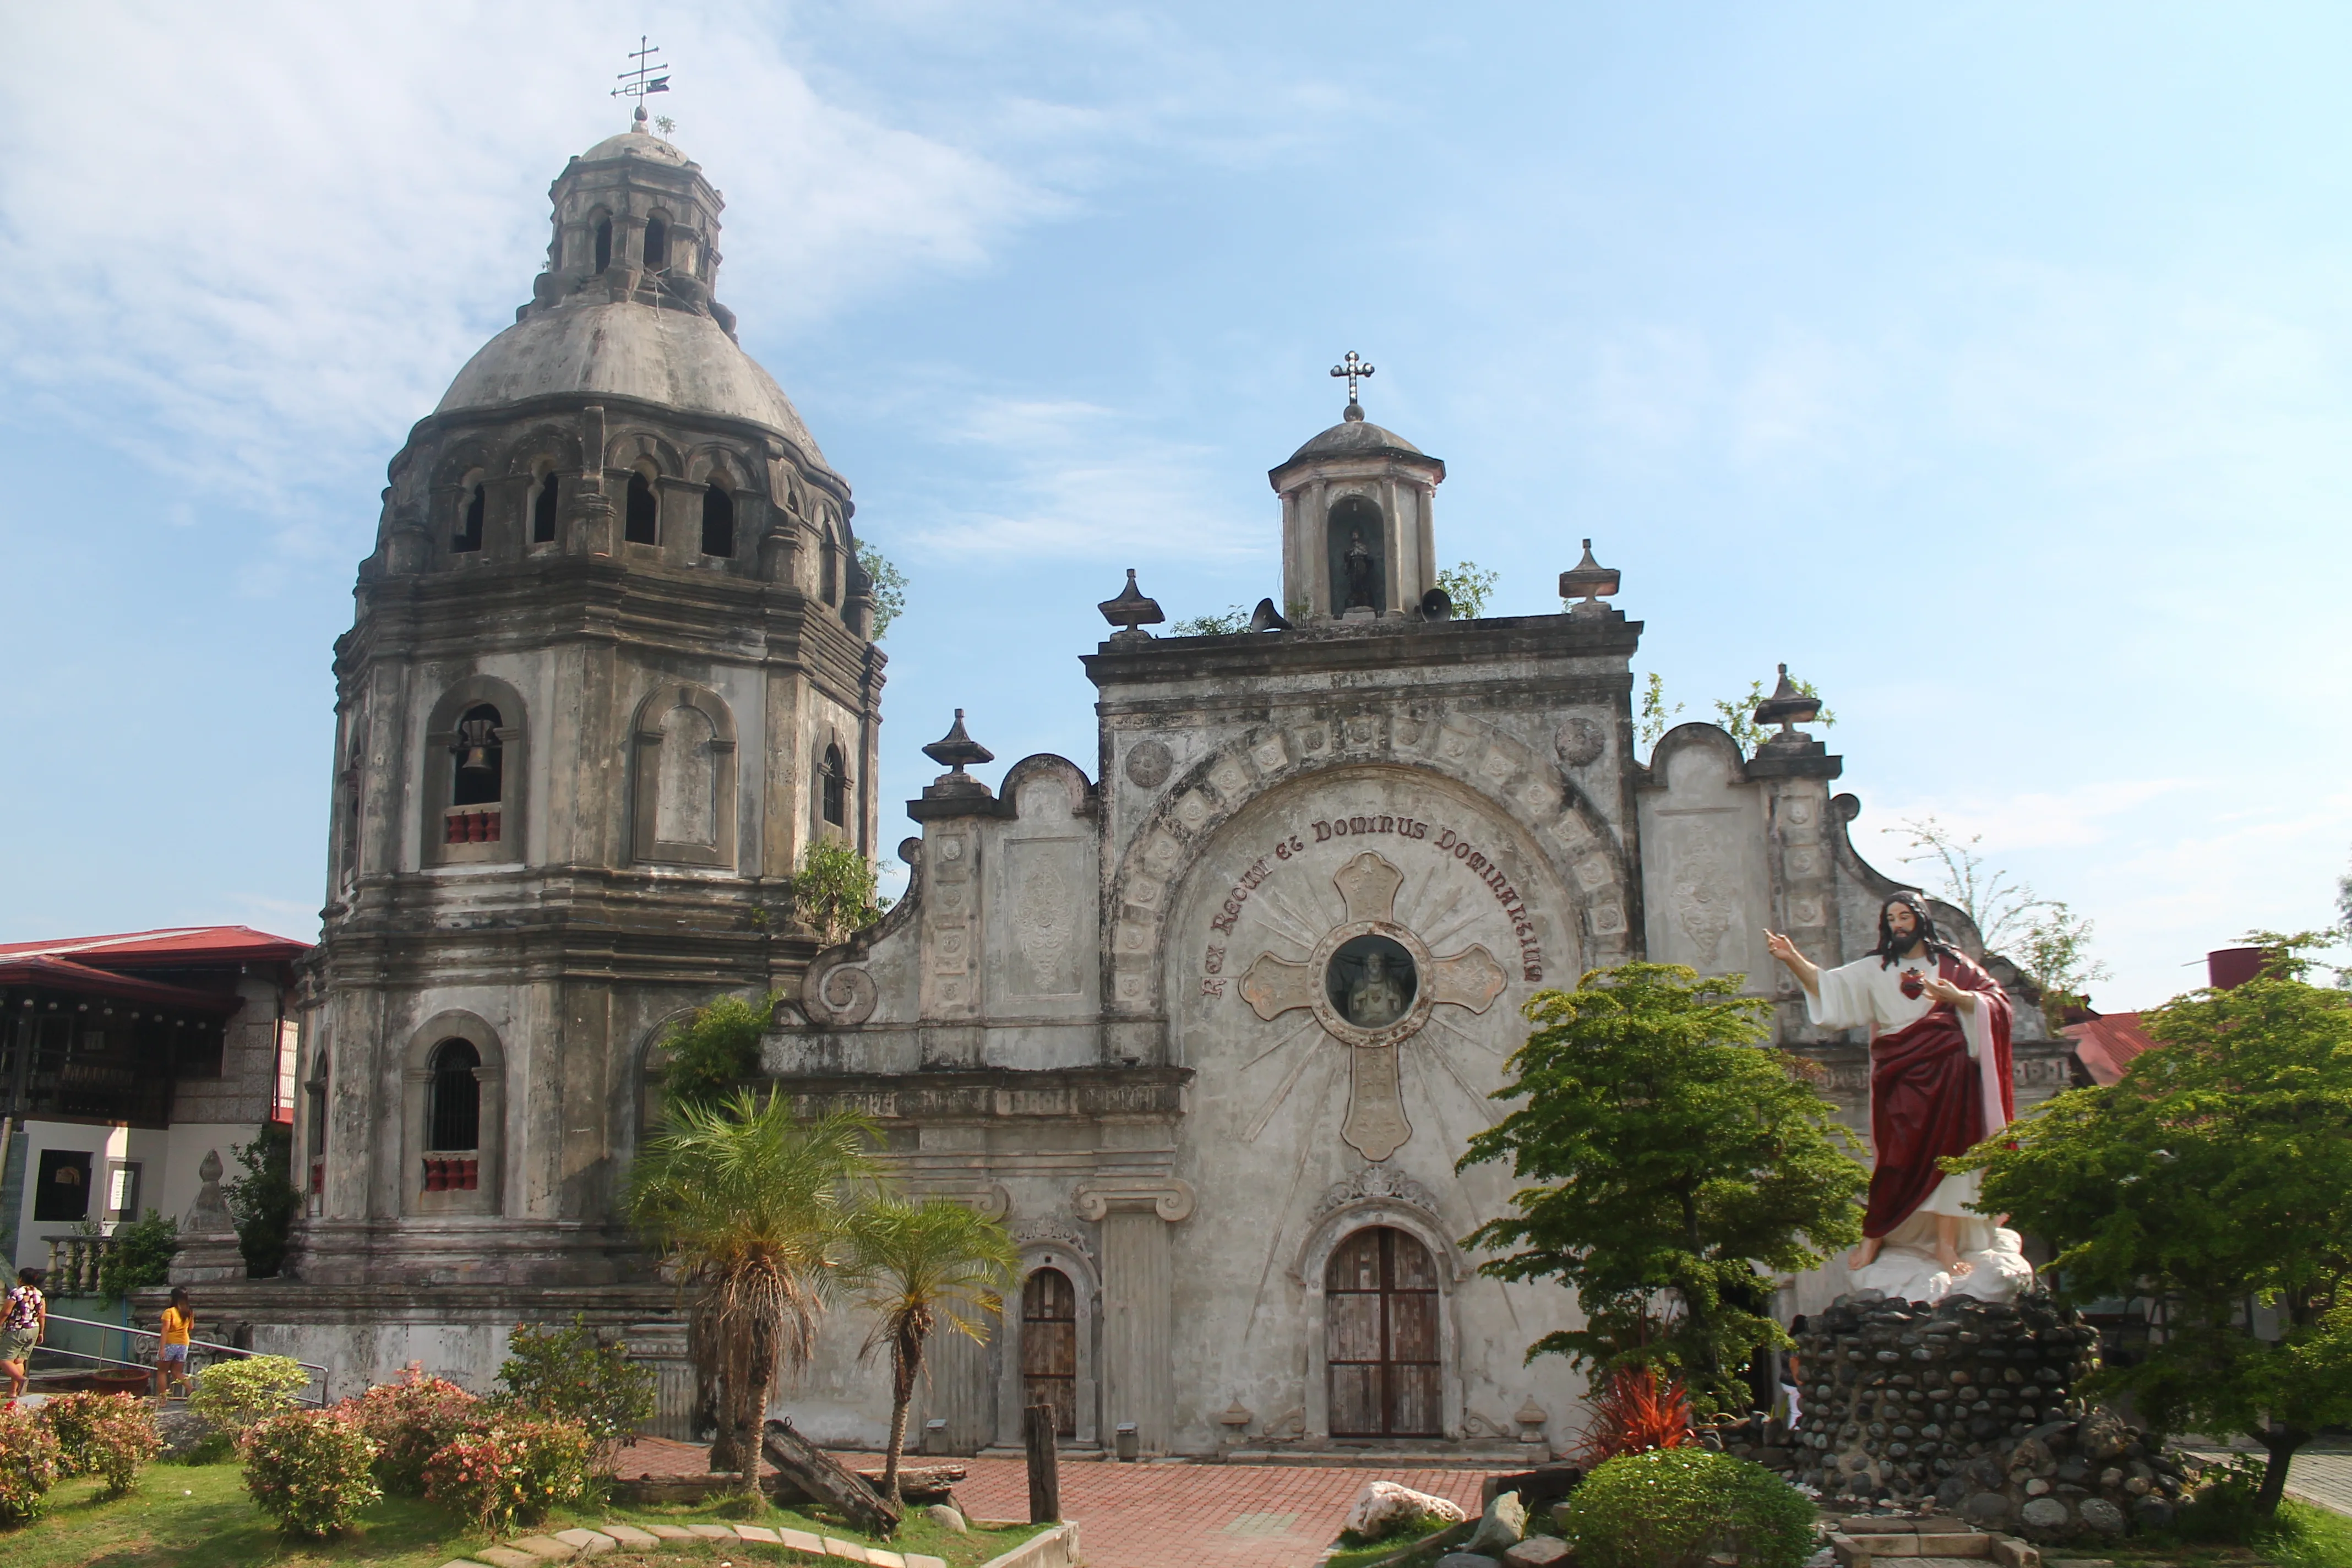
San Guillermo Parish Church in Bacolor offers perhaps the most poignant story of architectural resilience in the province. Originally built in 1576 with a twelve-meter facade, it was half-buried by volcanic mudflows following Mount Pinatubo's catastrophic 1991 eruption. Rather than abandoning the sanctuary, the parish adapted.
Former choir loft windows became ground-level entrance doorways. The upper half of the original altarpiece was salvaged and reconstructed to fit the shortened interior ceiling. Visitors today enter through what were once windows, walking beneath a ceiling that marks where lahar once swallowed the structure.
Sugar Wealth and Ancestral Grandeur
The nineteenth-century sugar boom brought immense wealth to San Fernando, fueling a golden age of domestic architecture. The Heritage District preserves a dense collection of Bahay na Bato and Art Deco residences, each telling stories of Kapampangan prosperity and craftsmanship.
The Pamintuan Mansion, built in the late 1880s, served as the seat of the Philippine Republic under General Emilio Aguinaldo in 1899. It features high vaulted ceilings, wide capiz shell windows, and a prominent rooftop mirador offering panoramic views across the central plains. Nearby, the Arzobispado de Pampanga showcases continuous wooden verandas and louvers maximizing tropical cross-ventilation.
Clark's Aviation Modernism and the New Terminal
The American colonial period introduced military and aviation infrastructure centered on Fort Stotsenburg, later Clark Air Base. Early officers' quarters were built on concrete piers to resist termites and damp soil, featuring sprawling wooden porches and screened wraparound verandas tailored for tropical comfort.
Today, Clark International Airport's new passenger terminal, inaugurated in 2021, stands as a modern landmark. Designed by Aéroports de Paris Ingénierie with local firm Budji+Royal Architecture+Design, its sweeping roofline echoes the silhouette of Mount Arayat. Glued-laminated timber arches warm the interior while reducing embodied carbon, and floor-to-ceiling glass facades flood check-in halls with natural daylight.
A Province That Adapts and Endures
Pampanga demonstrates how a region can honor its history while embracing sustainable modernization. From frescoed ceilings in Guagua and sunken arches in Bacolor to timber-framed terminals in Clark, the province's built environment reflects a spirit of adaptation, creativity, and strength.
As Central Luzon grows into an international hub for trade and innovation, Kapampangan architecture stands ready to inspire. History, nature, and modern design continue to thrive in harmony across the Culinary Capital's evolving skyline.