TAGUIG CITY — On World Architecture Day, celebrated every first Monday of October, Taguig stands as the Philippines' premier showcase of master-planned urbanism. Home to Bonifacio Global City, the district has transformed from a former military base into an international benchmark for sustainable design and pedestrian-first planning.
The Mind Museum: Science Wrapped in Form
Along 3rd Avenue, The Mind Museum stands as one of the country's most structurally distinct low-rise landmarks. Designed by Lor Calma & Partners under Ed Calma, the 12,500-square-meter facility mirrors scientific principles through its architecture, wrapping a world-class science center in a biomimetic shell.
Its fluid, organic shape draws inspiration from cellular structures and molecular forms. Free from conventional rectangular angles, the shell features continuous curving surfaces that eliminate sharp exterior corners. Solar radiation mapping determined its orientation, angling the skin away from peak sunlight to minimize heat gain and reduce air conditioning demand.
Green Skyscrapers Pioneer Sustainable Design
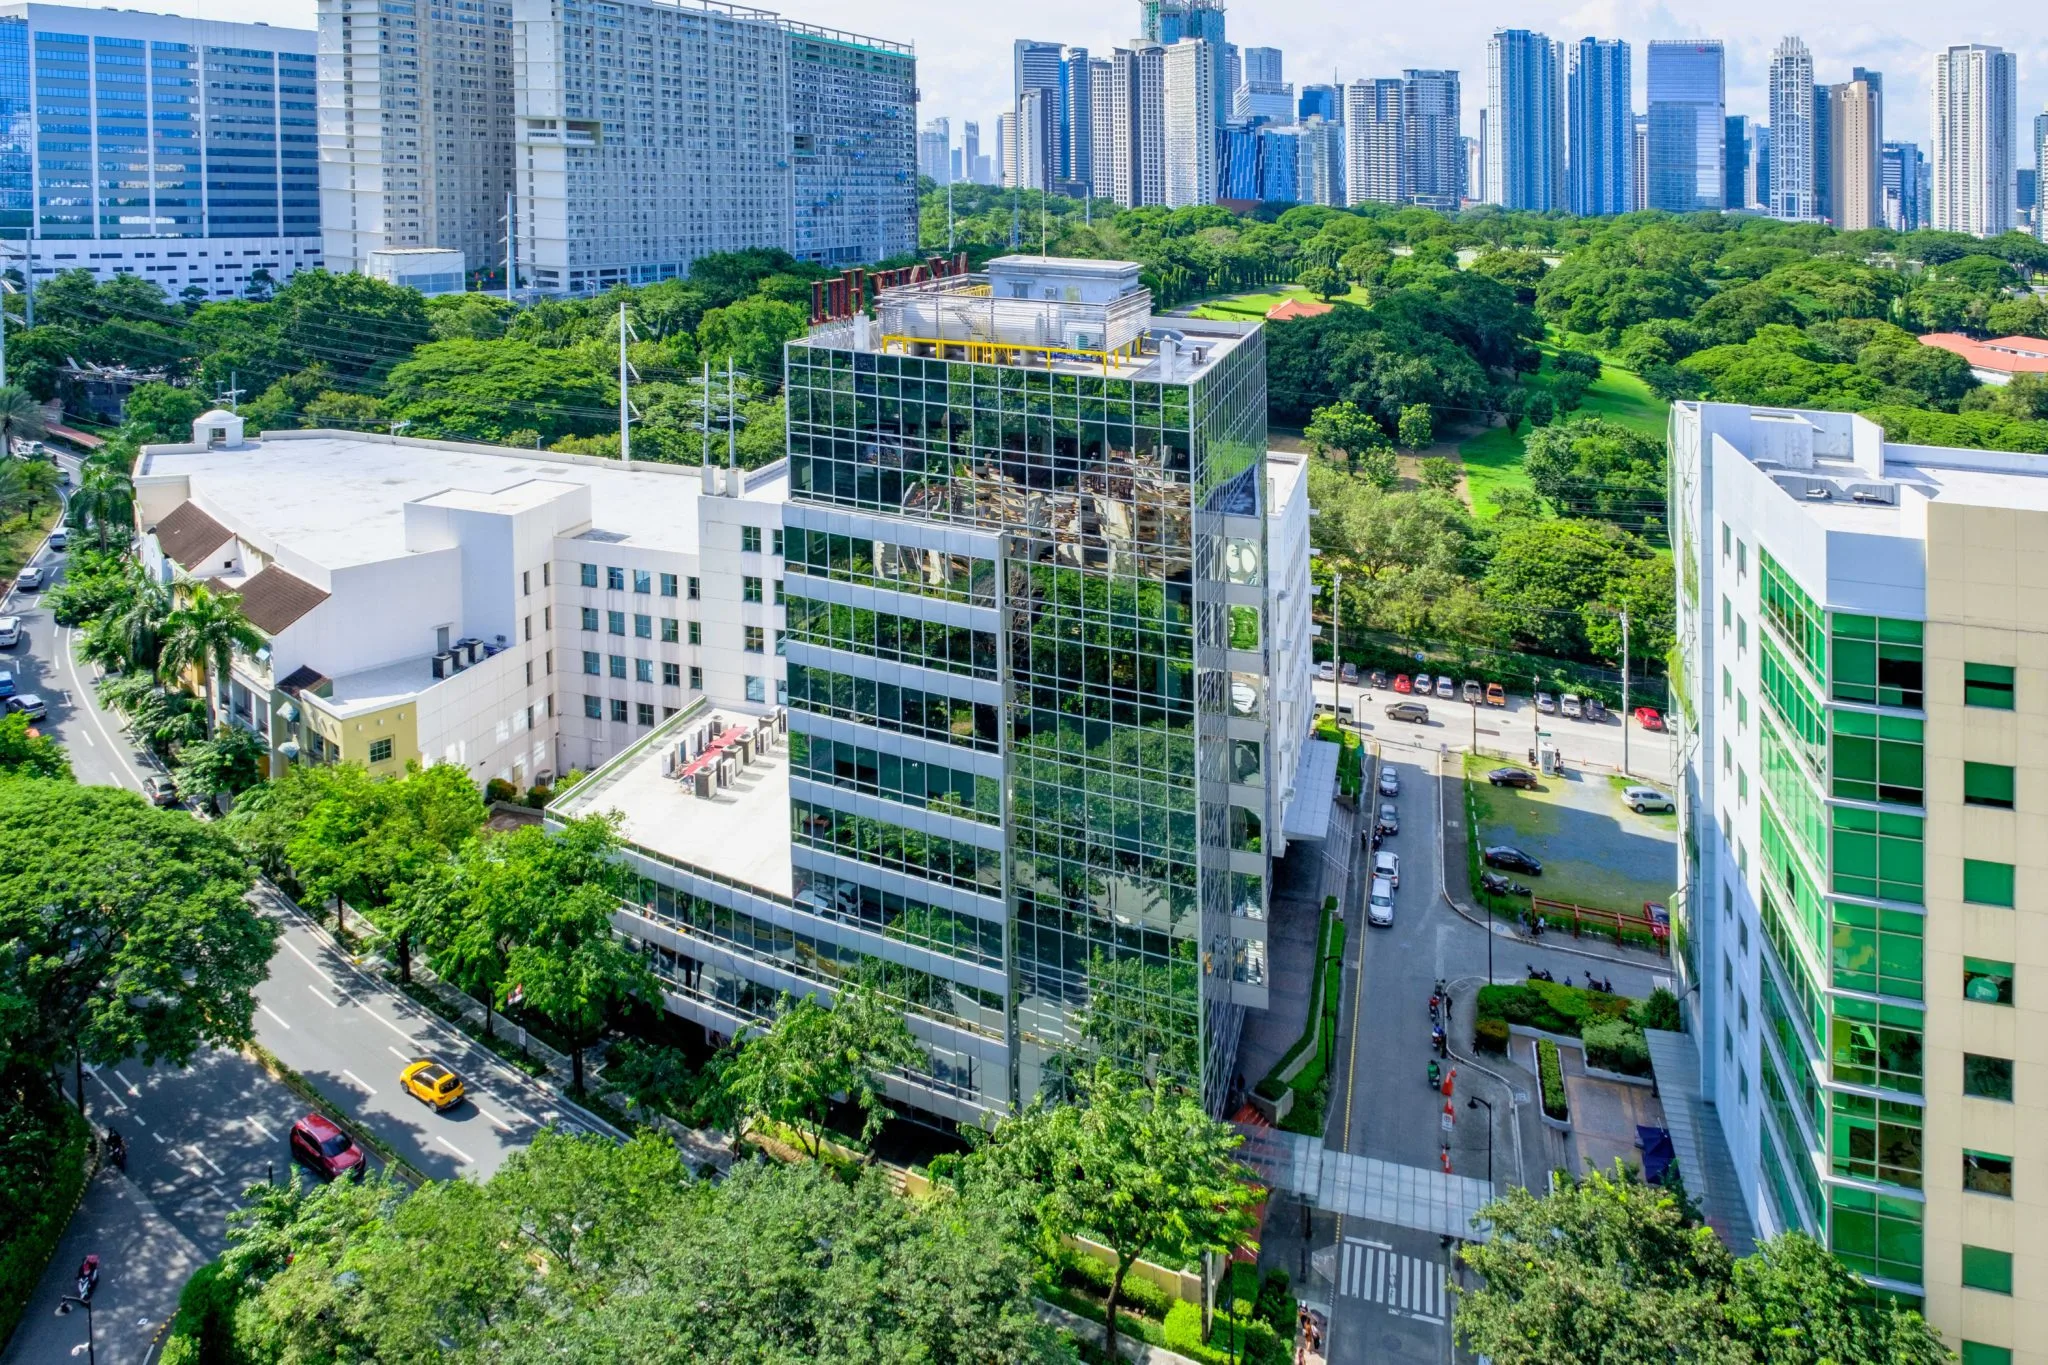
BGC has established itself as the epicenter of eco-friendly skyscraper design, driven by strict guidelines prioritizing LEED and BERDE certifications. Net Lima and Net Park, designed by Oppenheim Architecture with FLC Architects, set an international precedent for tropical sustainable architecture.
The towers feature high-performance, double-glazed curtain walls wrapped in sun-shading aluminum louvers. These external fins block harsh tropical glare while admitting natural ambient light. The buildings capture rainwater and air-conditioning condensate, channeling it through filtration systems to irrigate green roofs and feed flushing systems.
Unlike legacy cities in Metro Manila, BGC's entire utility grid—including fiber optics, power lines, and gas pipelines—is built completely underground. This allows towers to present clean, unobstructed vertical lines against the skyline, a design choice that enhances both aesthetics and safety.
Human-Scale Urbanism at Bonifacio High Street
While skyscrapers define the skyline, BGC's true genius lies at ground level. The master plan by Hellmuth, Obata + Kassabaum engineered the district as pedestrian-first, prioritizing human scale over vehicular dominance.
Bonifacio High Street stretches across multiple blocks as the green spine of the district. Designed as a wide linear park flanked by low-rise retail pavilions, it breaks the density of surrounding glass towers. Beneath the manicured lawns lie massive underground parking levels and storm retention chambers engineered to prevent urban flooding during typhoon seasons.
Interactive art installations by national artists serve as focal points along pedestrian walkways, encouraging organic social gathering. Deep overhangs, wide colonnades, and mature tree canopies line the corridors, creating a comfortable microclimate that lowers ambient street temperatures through natural shade.
European Flair and Solemn Heritage
Extending beyond BGC, Taguig's architectural canvas includes McKinley Hill, a 50-hectare township by Megaworld Corporation showcasing historicist European motifs. The Venice Grand Canal Mall features a meticulously constructed canal system complete with functional gondolas, framed by Mediterranean-style facades and bridges patterned after Italy's Rialto Bridge.
In western Taguig, the Libingan ng mga Bayani represents solemn civic landscape architecture. Thousands of uniform white crosses arranged in concentric, radial circles radiate from a central tomb monument. The geometric layout creates a serene landscape designed for contemplation and national memorial services, balancing open lawns with mature acacia groves that aid regional flood absorption.
A Living Laboratory for Philippine Architecture
World Architecture Day invites us to imagine healthier, more resilient urban centers. Taguig serves as a living laboratory for the future of Philippine architecture, striking a balance between high-density sustainable skyscrapers, pedestrian-first open spaces, and immersive lifestyle environments.
The district proves that modern cities can be built with efficiency, environmental responsibility, and human well-being at their core. From biomimetic museums to underground utilities and walkable green spines, BGC and Taguig offer a replicable blueprint for urban development across the archipelago.