PHILIPPINES — Every first Monday of October, the global design community celebrates World Architecture Day, honoring the visionaries who shape our built environment. In the Philippines, architecture is a living record of adaptability and artistic synthesis across 7,641 islands. Here are five masterpieces every traveler should experience firsthand.
Paoay Church: The Earthquake Baroque Marvel
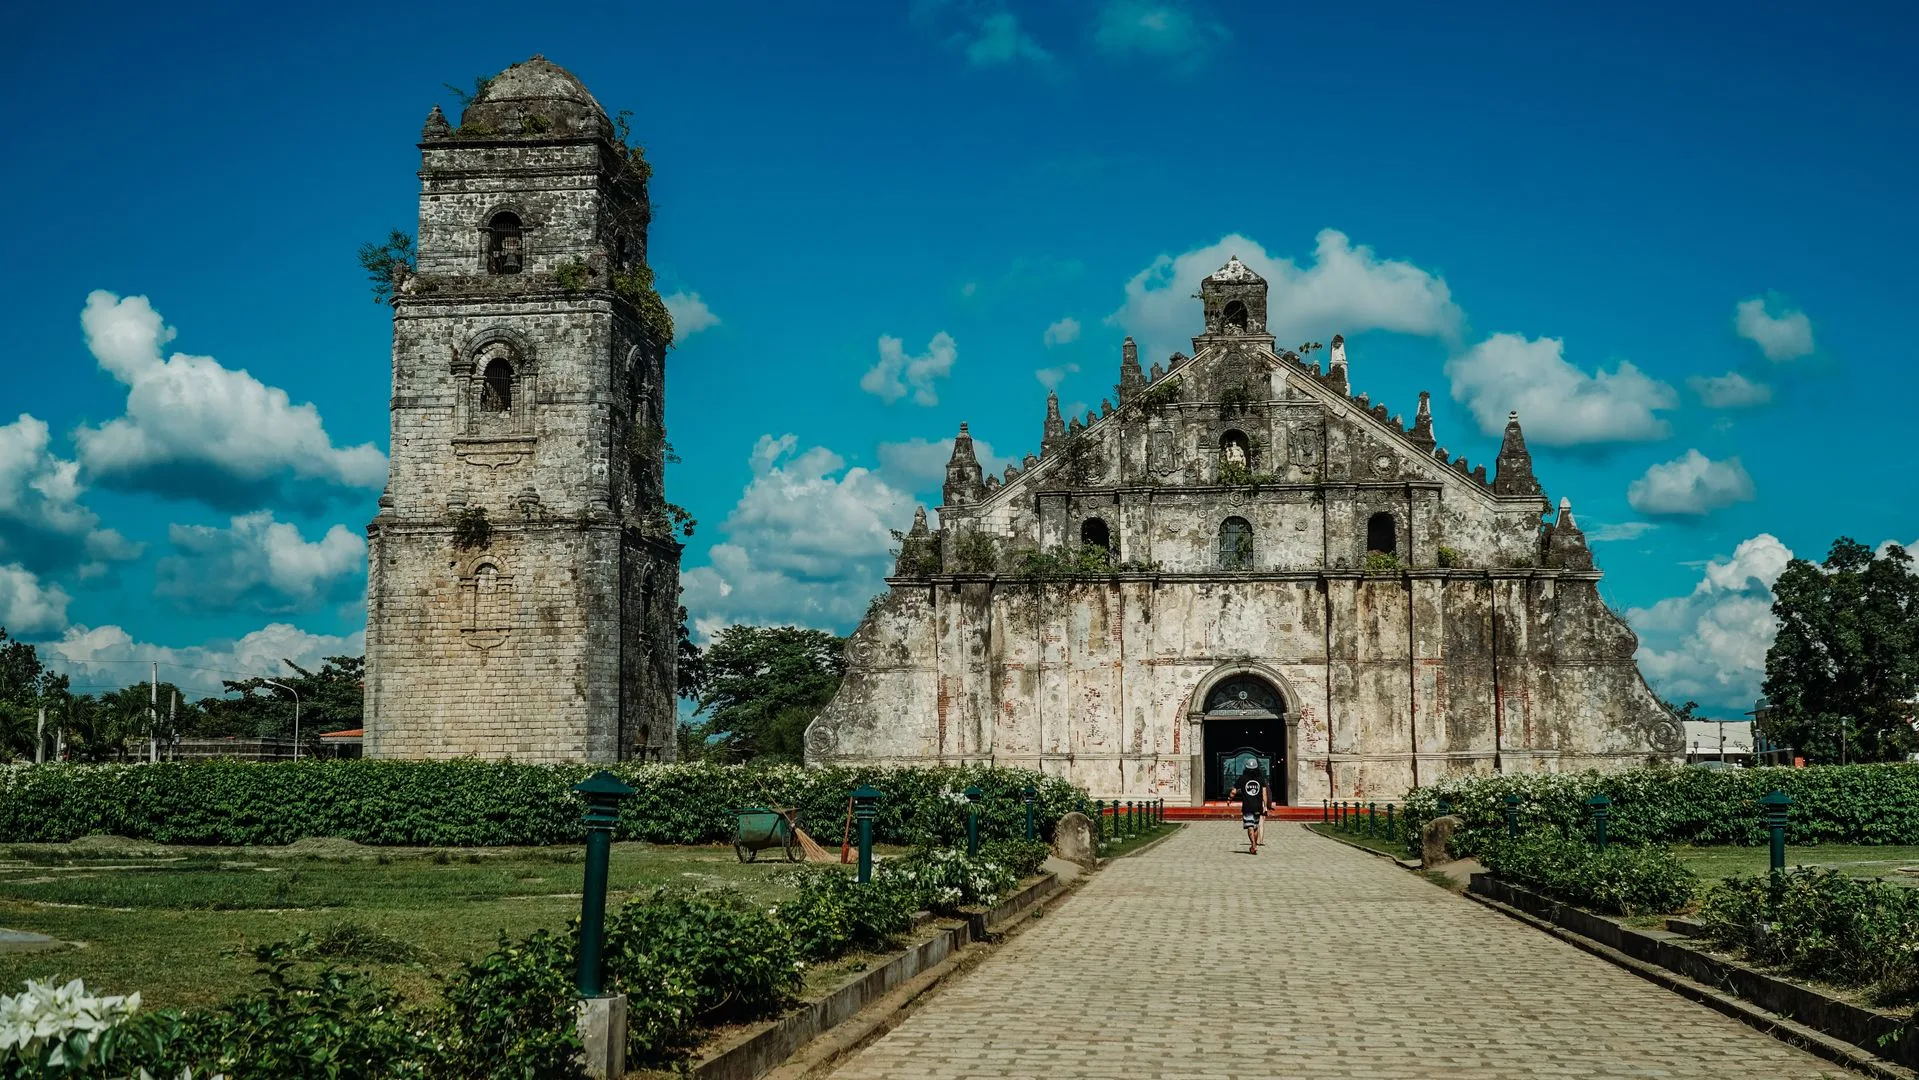
In the northern province of Ilocos Norte stands the Saint Augustine Church of Paoay, one of the world's most dramatic examples of tropical colonial adaptation. Completed in the late 18th century and designated a UNESCO World Heritage Site in 1993, it represents a localized style known as Earthquake Baroque, engineered specifically to survive the region's violent tremors.
The genius of Paoay lies in its 24 immense external buttresses, massive stone spurs that branch out from the main structure in sweeping curves. These provide extraordinary lateral support against ground movement. The thick walls were bound with a mortar mix of coral lime, sand, sugarcane molasses, and plant sap, allowing the masonry to flex over centuries of seismic shocks.
The facade blends Javanese, Chinese, and Spanish influences, with a pyramidal pediment and floral scrollwork. The three-story bell tower stands several meters away from the nave, intentionally detached so that a collapse during an earthquake would not damage the main sanctuary. Travelers should visit late in the afternoon when the setting sun illuminates the coral stone facade.
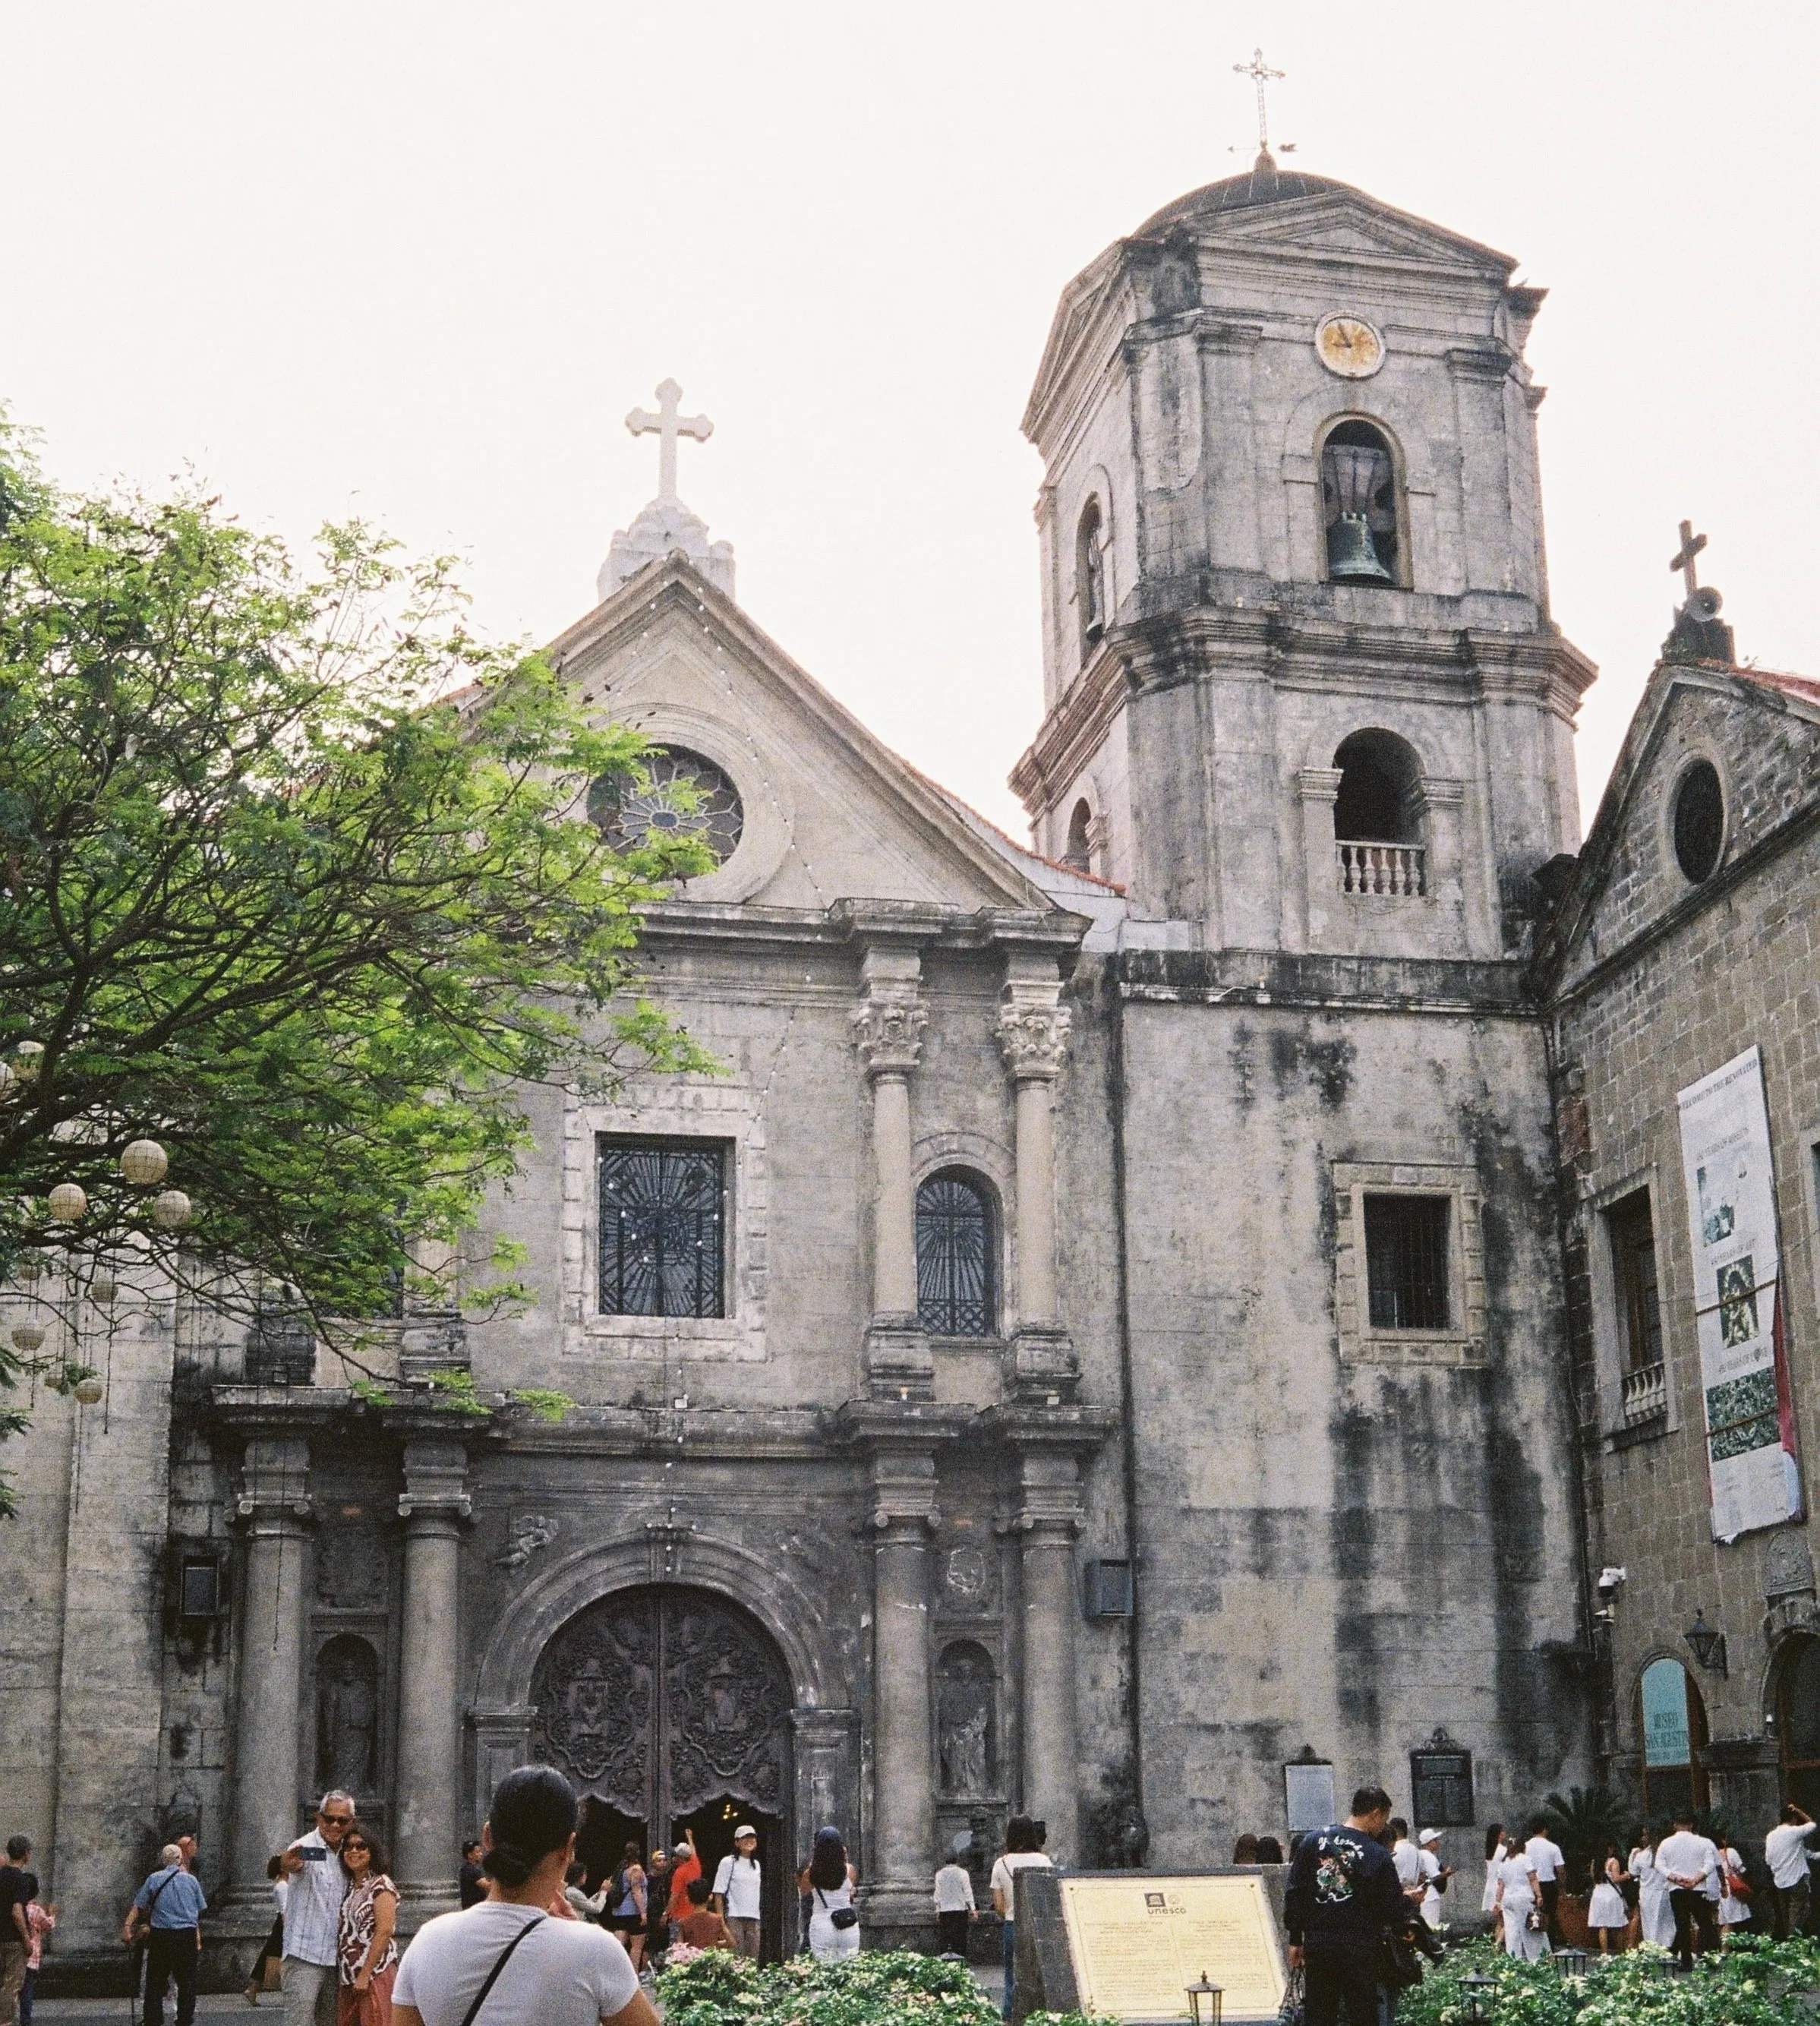
San Agustin Church: Old Manila's Unshakeable Sanctuary
Inside the historic walled city of Intramuros, San Agustin Church holds the distinction of being the oldest standing stone church in the Philippines. Completed in 1607, it has survived devastating earthquakes in 1645, 1754, 1863, and 1880, as well as the carpet bombing of Manila during World War II.
Its durability stems from a floating foundation of hand-carved stone blocks that absorbs seismic energy, allowing heavy vaults to flex without collapsing. Stepping inside feels like entering a Renaissance grand hall, thanks to breathtaking trompe-l'œil ceiling murals painted in the late 19th century by Italian artists Cesare Alberoni and Giovanni Dibella.
The two-dimensional paintings create the illusion of three-dimensional coffered arches and floating sculpture alcoves. Hand-carved hardwood doors and choir stalls in molave and narra showcase intricate floral motifs. The adjacent museum, housed in the former monastery, offers access to centuries-old religious art and rare manuscripts.

Cultural Center of the Philippines: Brutalist Poetry on the Bay
For enthusiasts of 20th-century modernism, the Cultural Center of the Philippines Main Building, known as Tanghalang Pambansa, is a world-class icon. Designed by National Artist for Architecture Leandro V. Locsin and inaugurated in 1969, it embodies his signature concept of creating lightness from massive materials.
The defining element is a massive rectangular block faced with volcanic travertine, suspended boldly over a wide podium. The building appears to float effortlessly above cascading fountains and a reflection pool. Sweeping concrete ramps and monumental stairways guide visitors into the elevated entrance hall, where exposed aggregate concrete gives an organic, handcrafted feel.
Inside, the grand lobby transitions from low-ceilinged galleries into a soaring, four-story cavernous space dominated by dramatic bronze chandeliers by Eduardo Castrillo. Locsin translated the elevated floor concept of the traditional Bahay Kubo into monumental civic scale, creating a landmark that remains a must-see for architecture tourists.
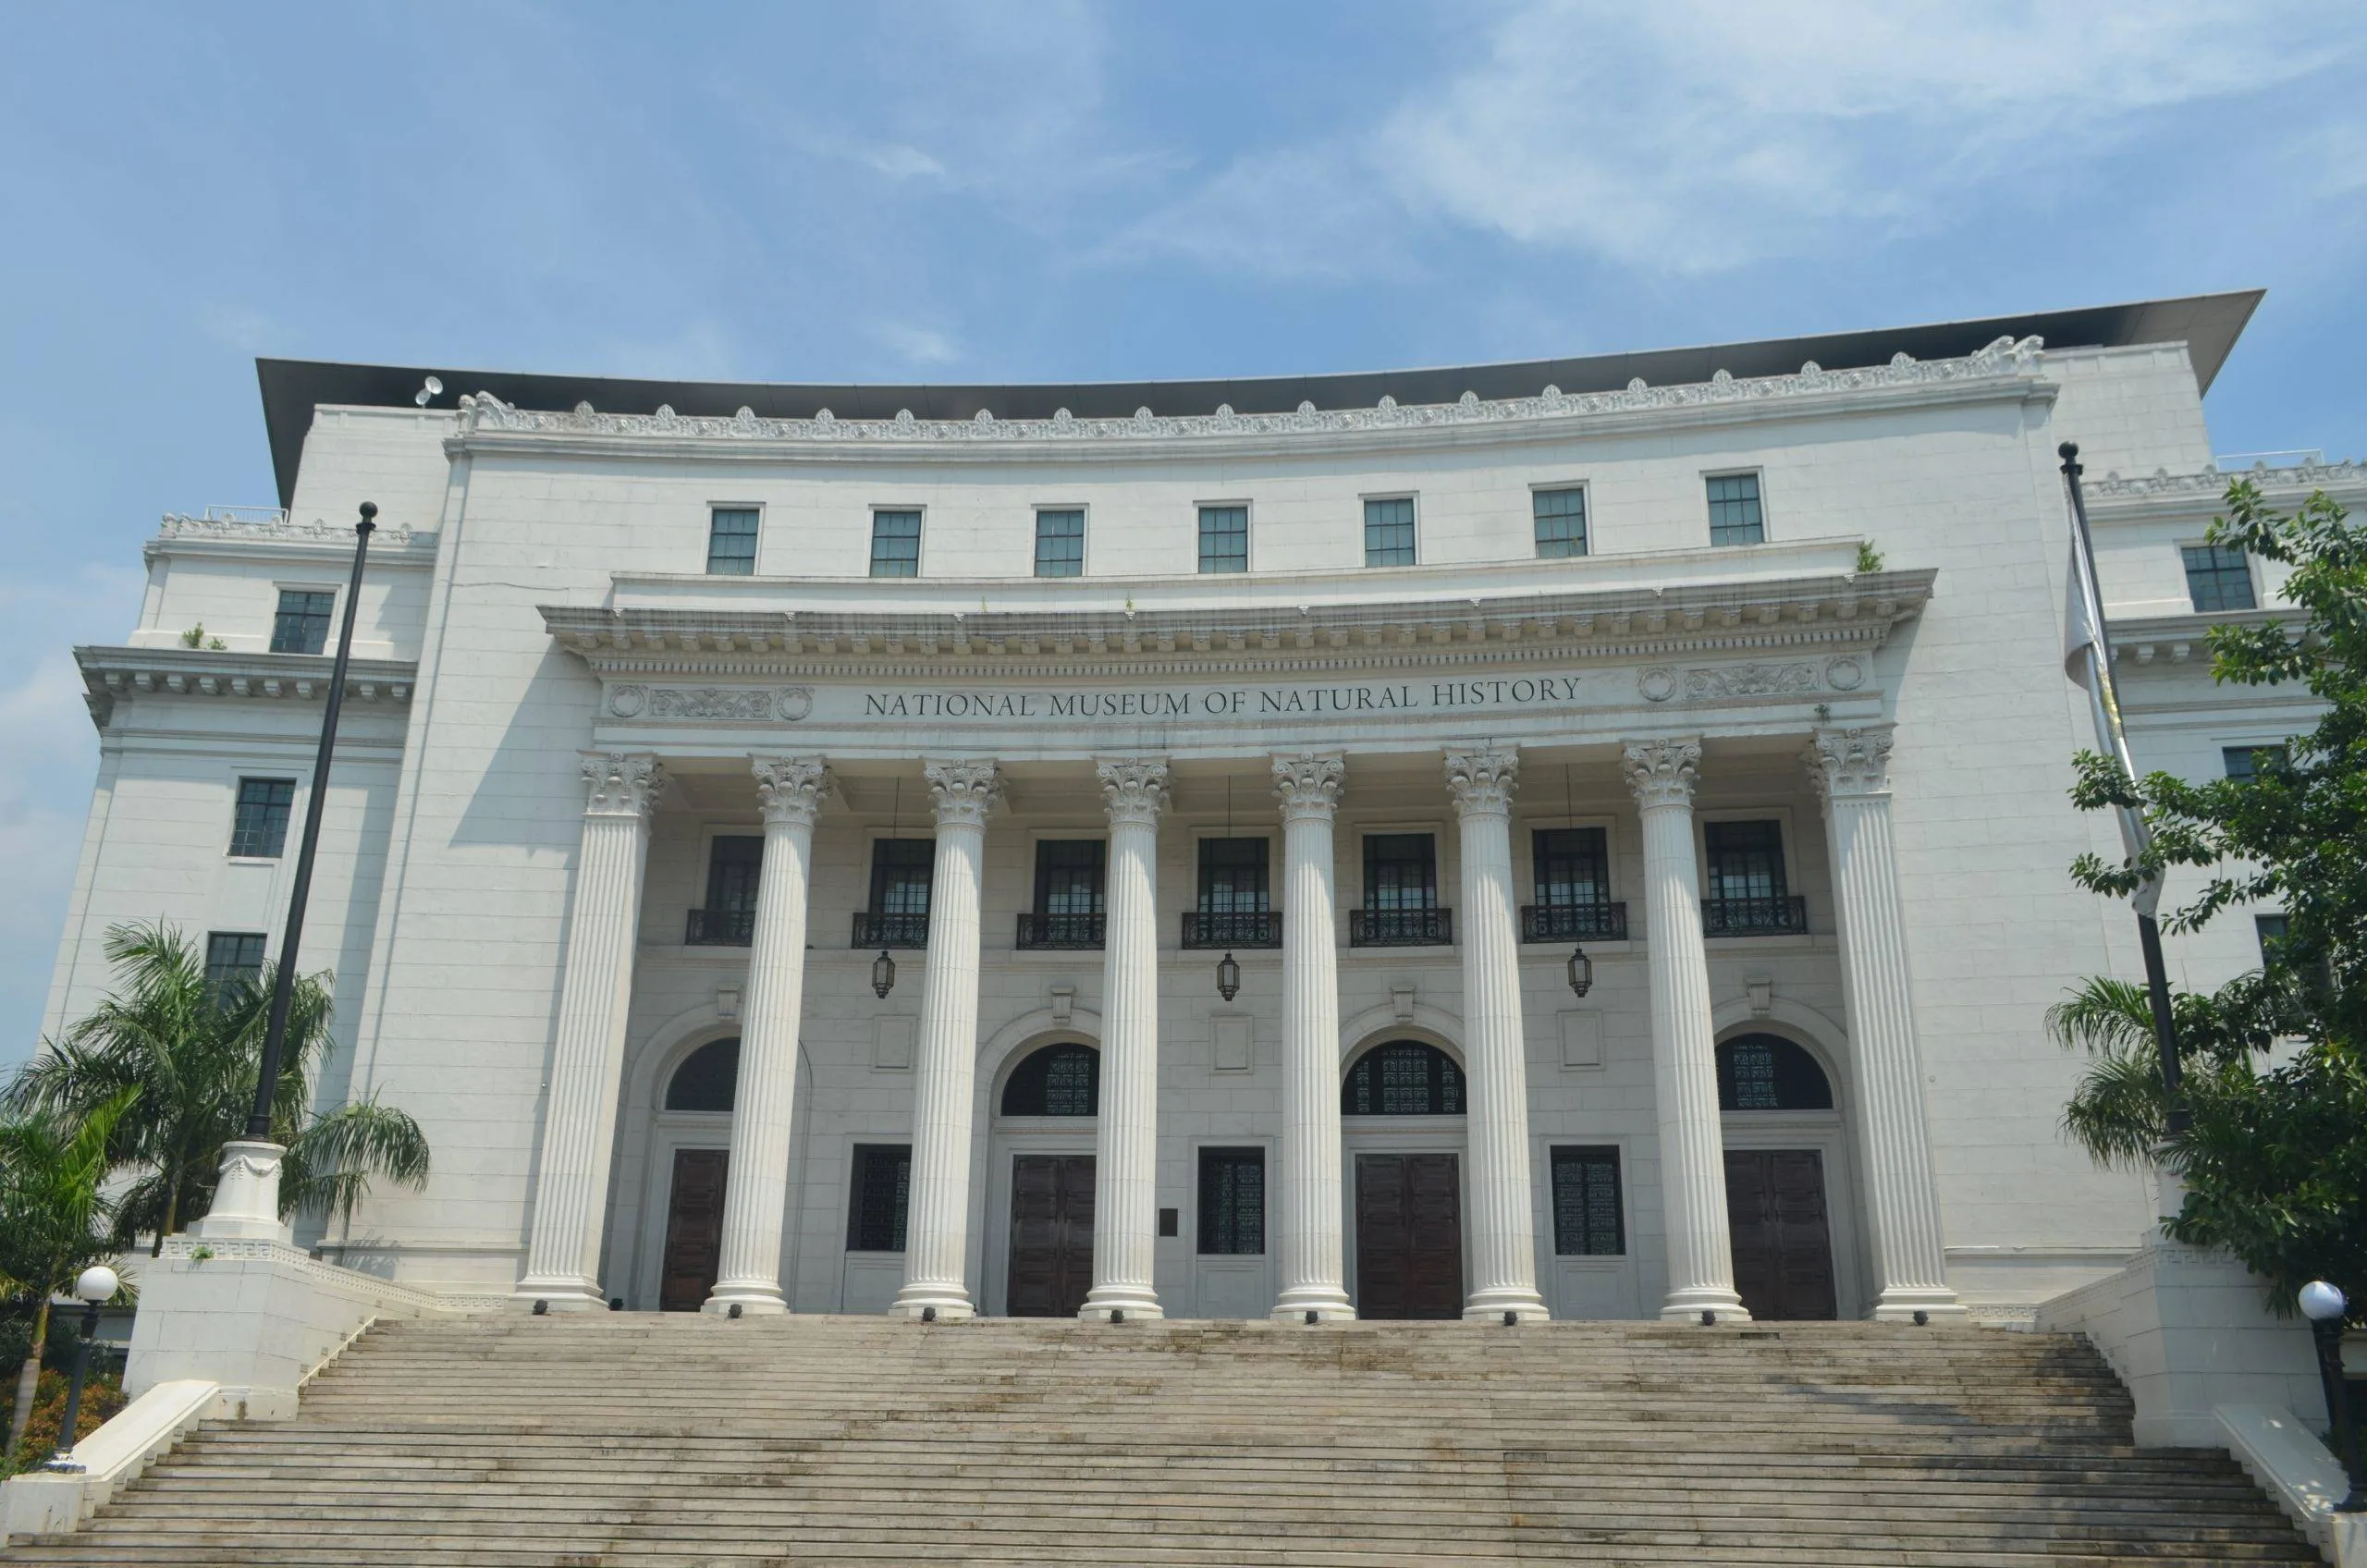
National Museum of Natural History: Adaptive Reuse at Its Finest
At Agrifina Circle in Rizal Park, the National Museum of Natural History exemplifies adaptive reuse architecture. Originally built in 1940 as the Agriculture and Commerce Building by neoclassical architect Antonio Toledo, it was transformed in 2013 by Dominic Galicia Architects into a state-of-the-art museum.
The crown jewel is a six-story metal-and-glass double-helix structure in the central courtyard, named the Tree of Life. This structural trunk supports a glass geodesic dome that floods galleries with natural daylight. Visitors ascend inside a scenic glass elevator to the top floor, then descend through spiraling ramps mimicking a journey from rainforest canopy to roots.
The exterior facade, with Corinthian columns and limestone plasterwork, was restored to preserve Toledo's civic vision. Enclosing the former open-air courtyard with a daylighting canopy reduced artificial lighting needs while creating a central climate-controlled hall linking all six exhibition levels.
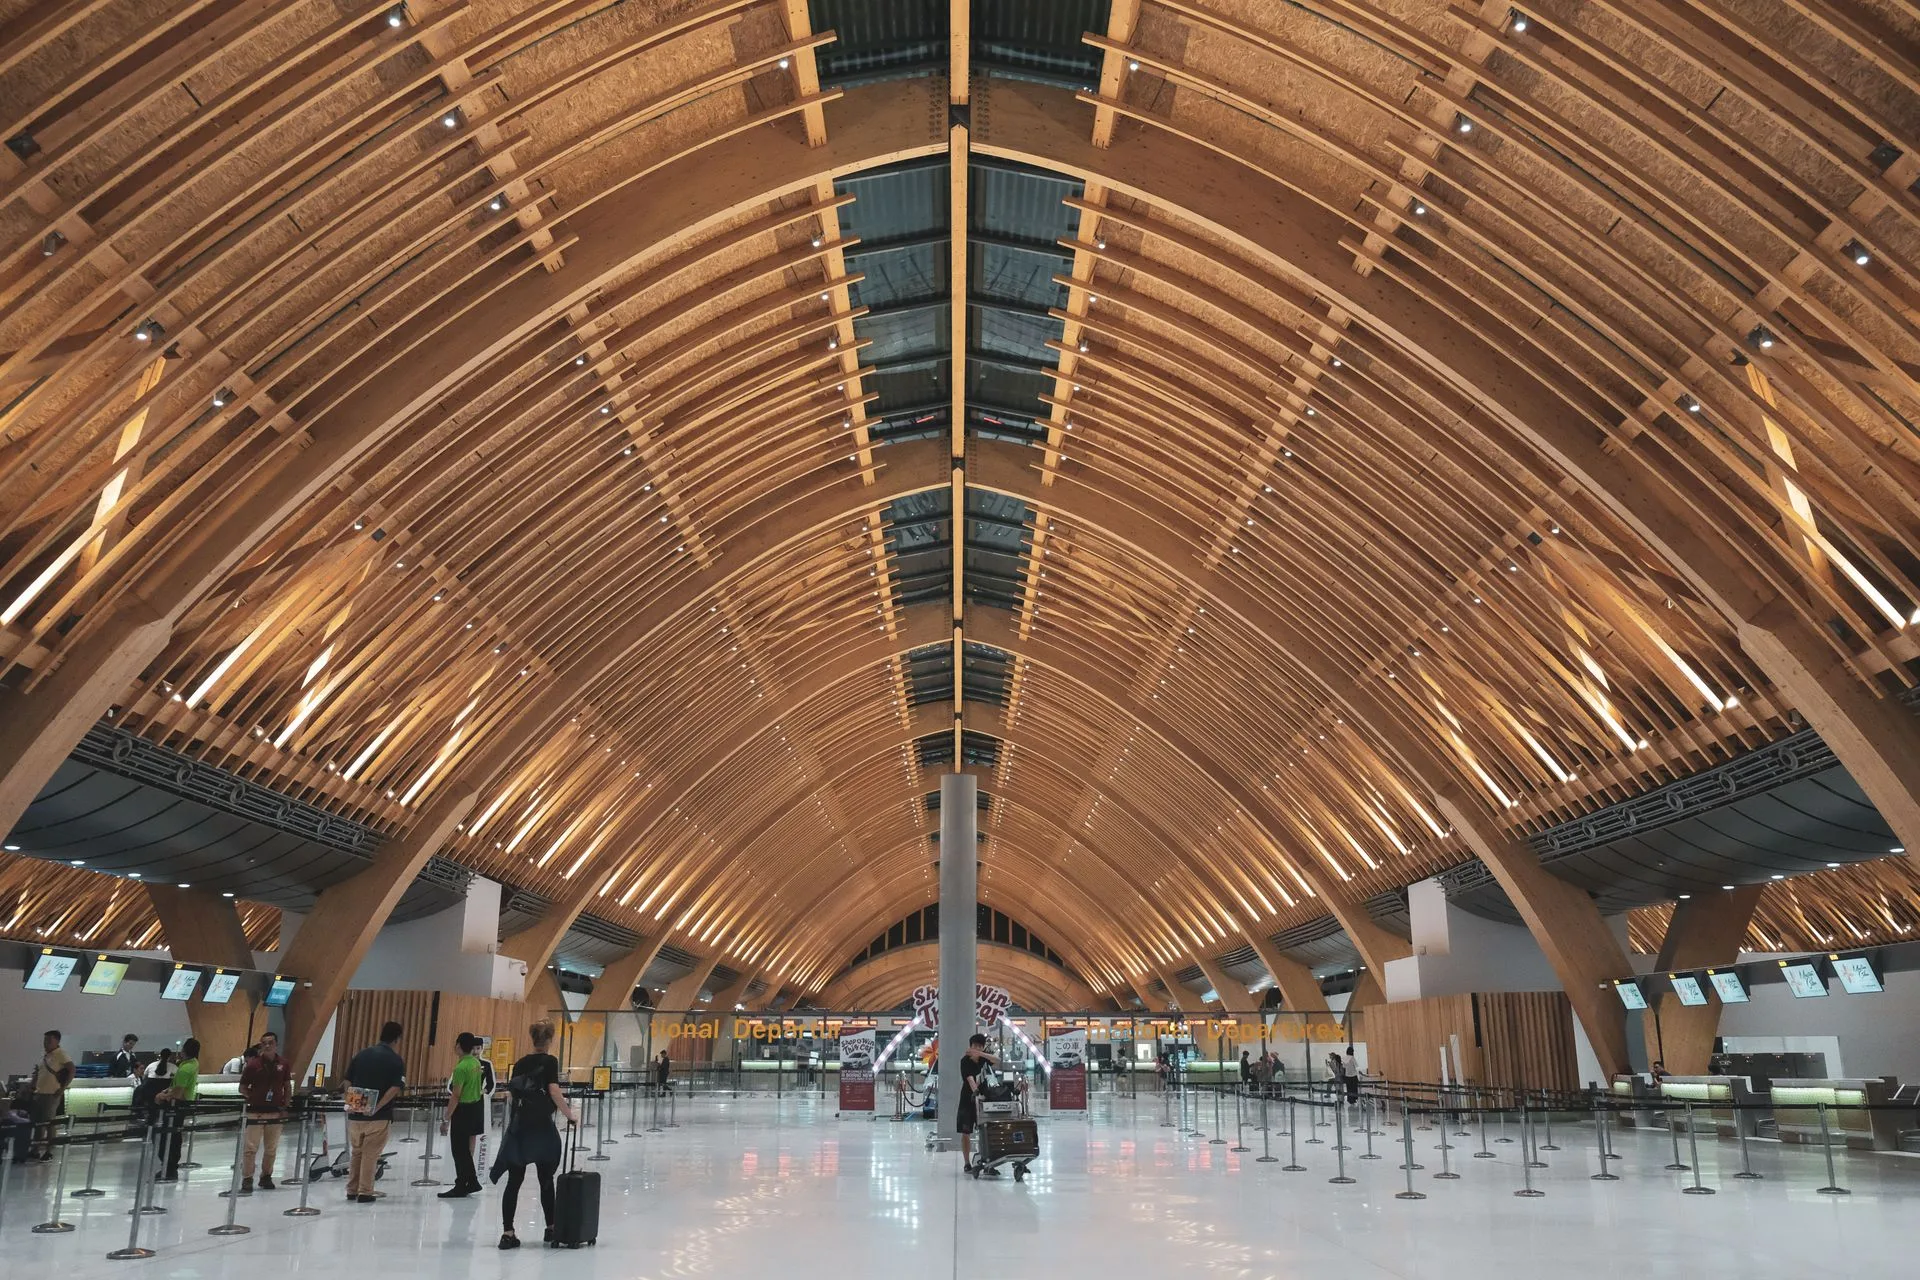
Mactan-Cebu Airport Terminal 2: The World's Premier Resort Gateway
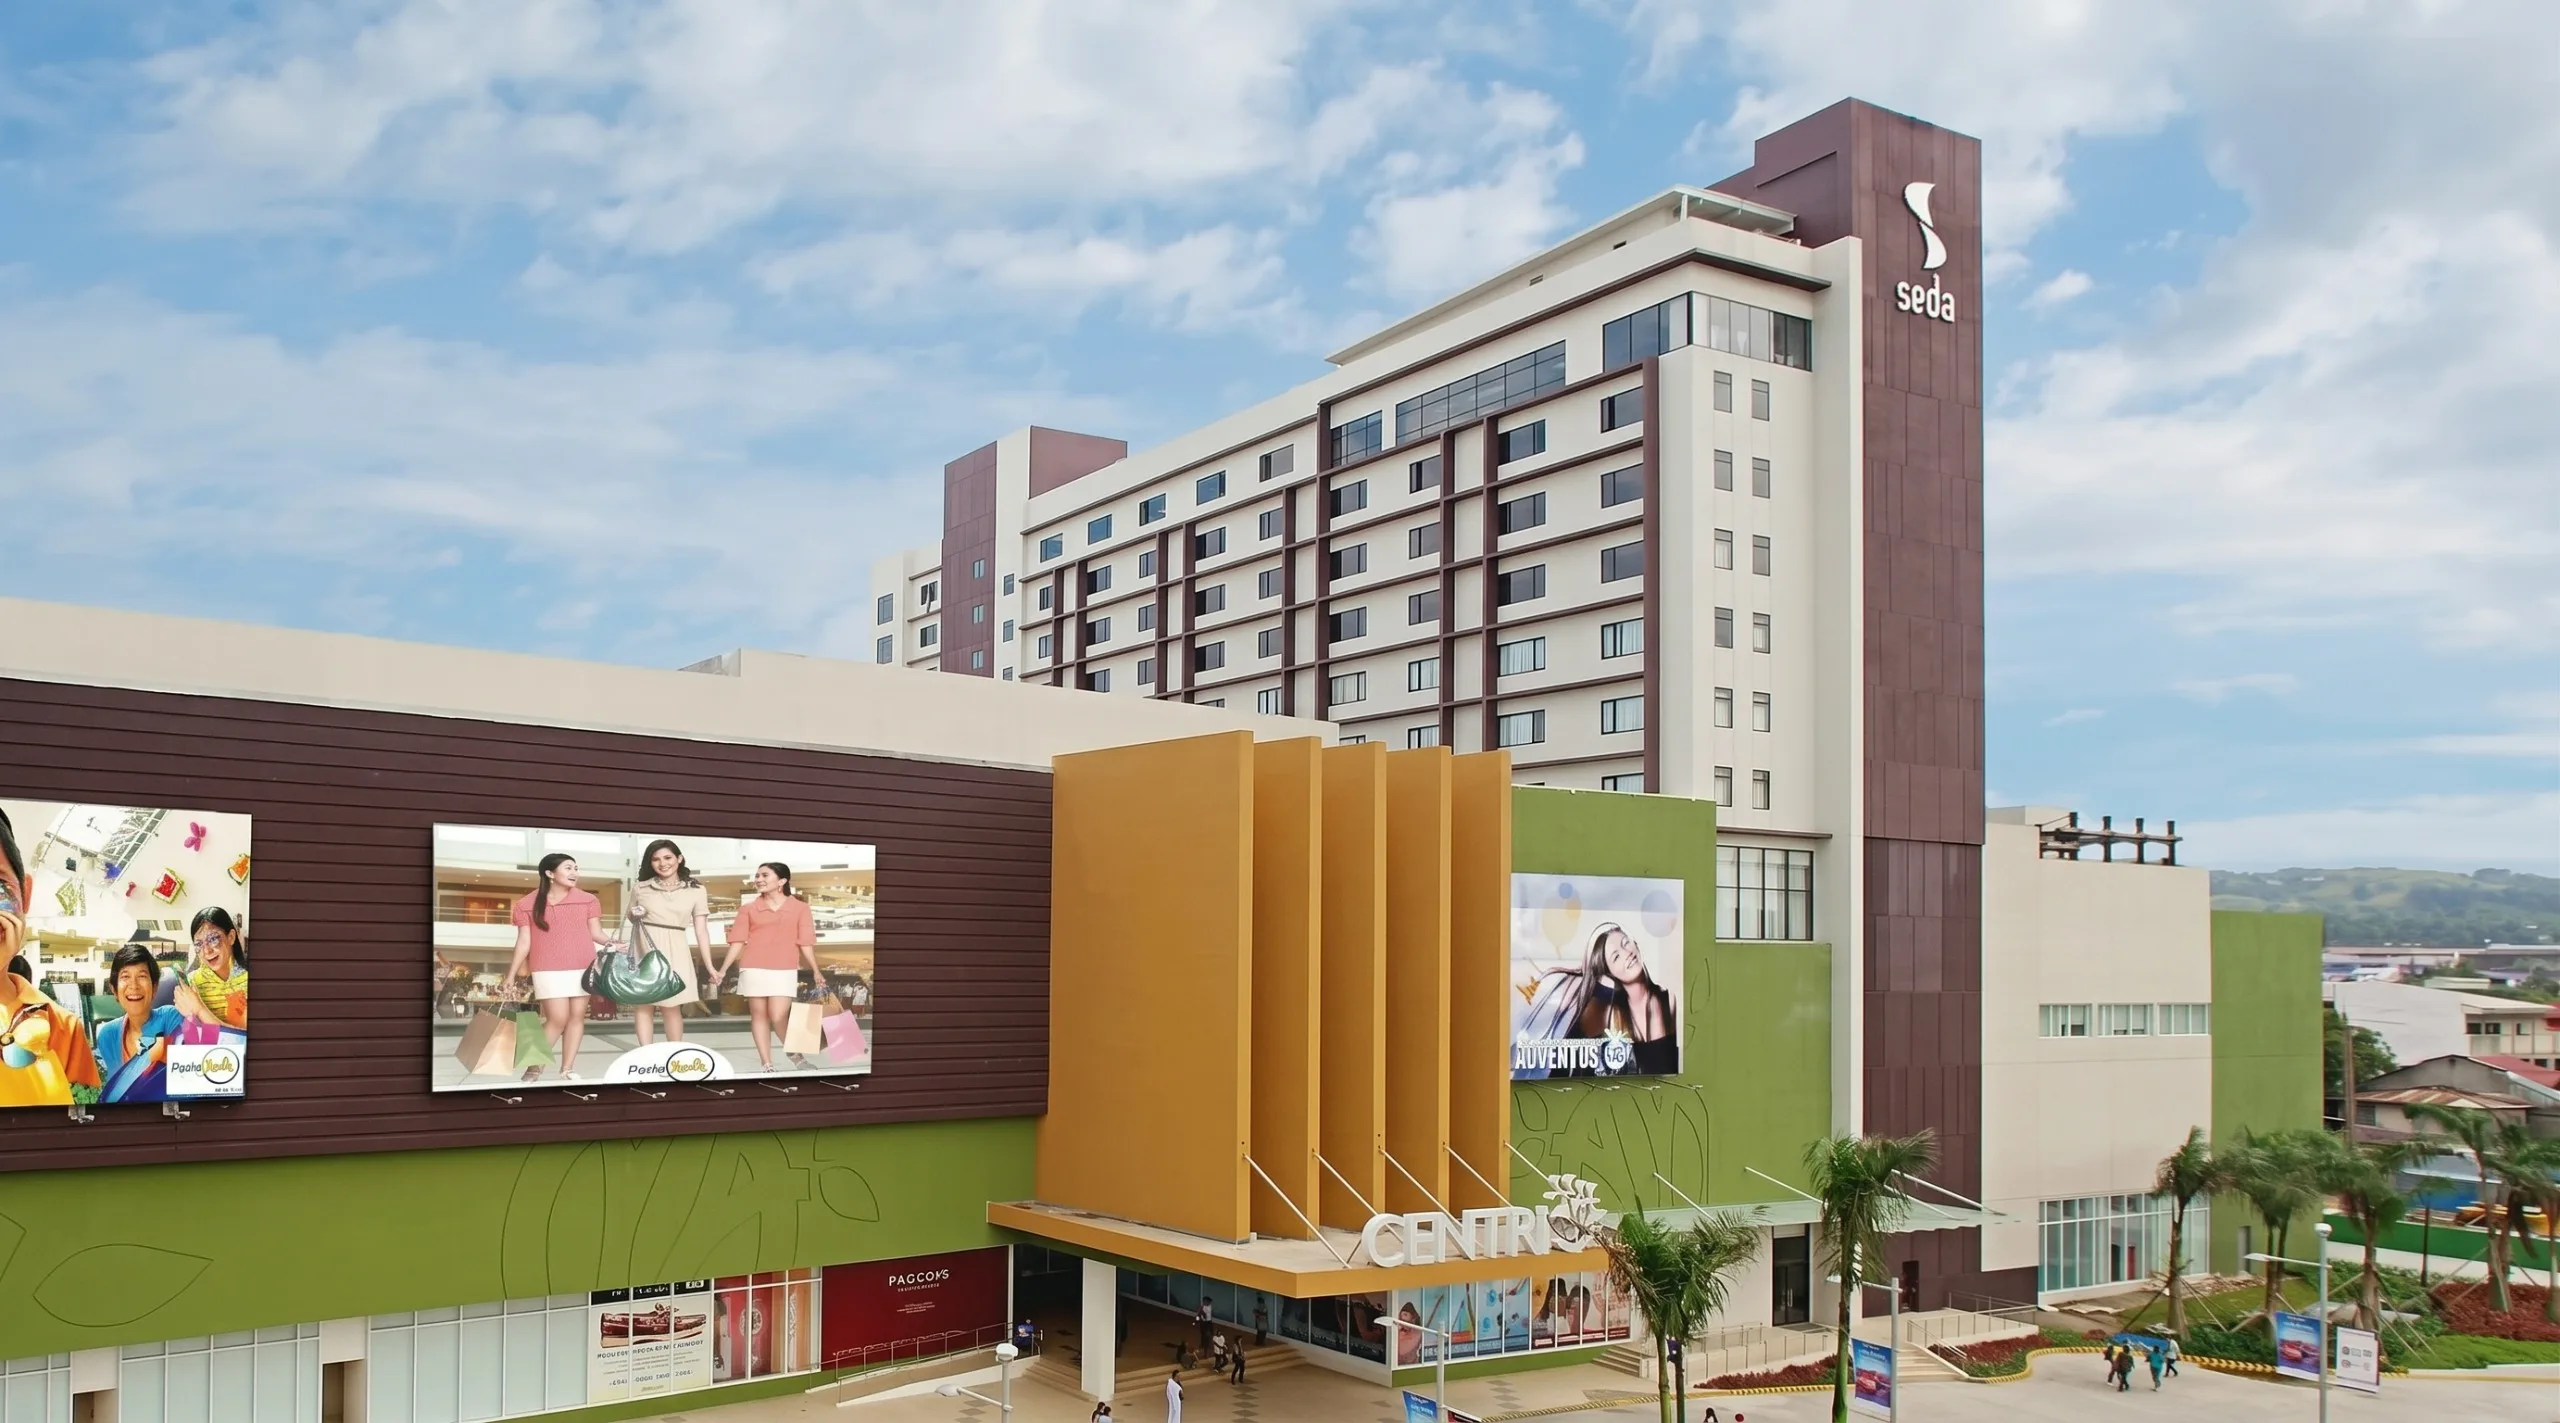
Welcoming millions to the Visayas, Mactan-Cebu International Airport Terminal 2 redefines airport architecture. Designed by Integrated Design Associates with Cebuano designers Kenneth Cobonpue and Budji+Royal, it replaced the institutional look of transit hubs with a warm, tropical resort concept.
The signature is a soaring, wave-like roof of glued laminated timber arches spanning 30 meters each. Fabricated from sustainably sourced alpine spruce, it ranks among Asia's largest glulam timber roof structures. High-pitched overhangs shade the 15-meter glass facades while resisting typhoon winds and seismic movements.
Check-in counters feature woven rattan details backlit like local lanterns, and terrazzo flooring glistens with mother-of-pearl flecks. Living moss walls regulate humidity and improve air quality. Travelers should look down at the departure hall flooring to spot shimmer patterns from crushed seashell chips.
The Enduring Spirit of Filipino Design
What connects a 400-year-old coral church, a Brutalist concrete palace, and a timber airport terminal? The answer lies in Filipino vernacular wisdom. Long before steel and concrete, indigenous communities mastered tropical living through the Bahay Kubo, built on stilts with steep thatched roofs and open bamboo floors.
Contemporary architects increasingly return to these principles, combining passive cooling, local materials, and disaster-resilient frames. As travelers explore these landmarks, they witness a living heritage that shelters, inspires, and tells the Filipino story. Happy World Architecture Day.