Choose a Layout That Can Adapt
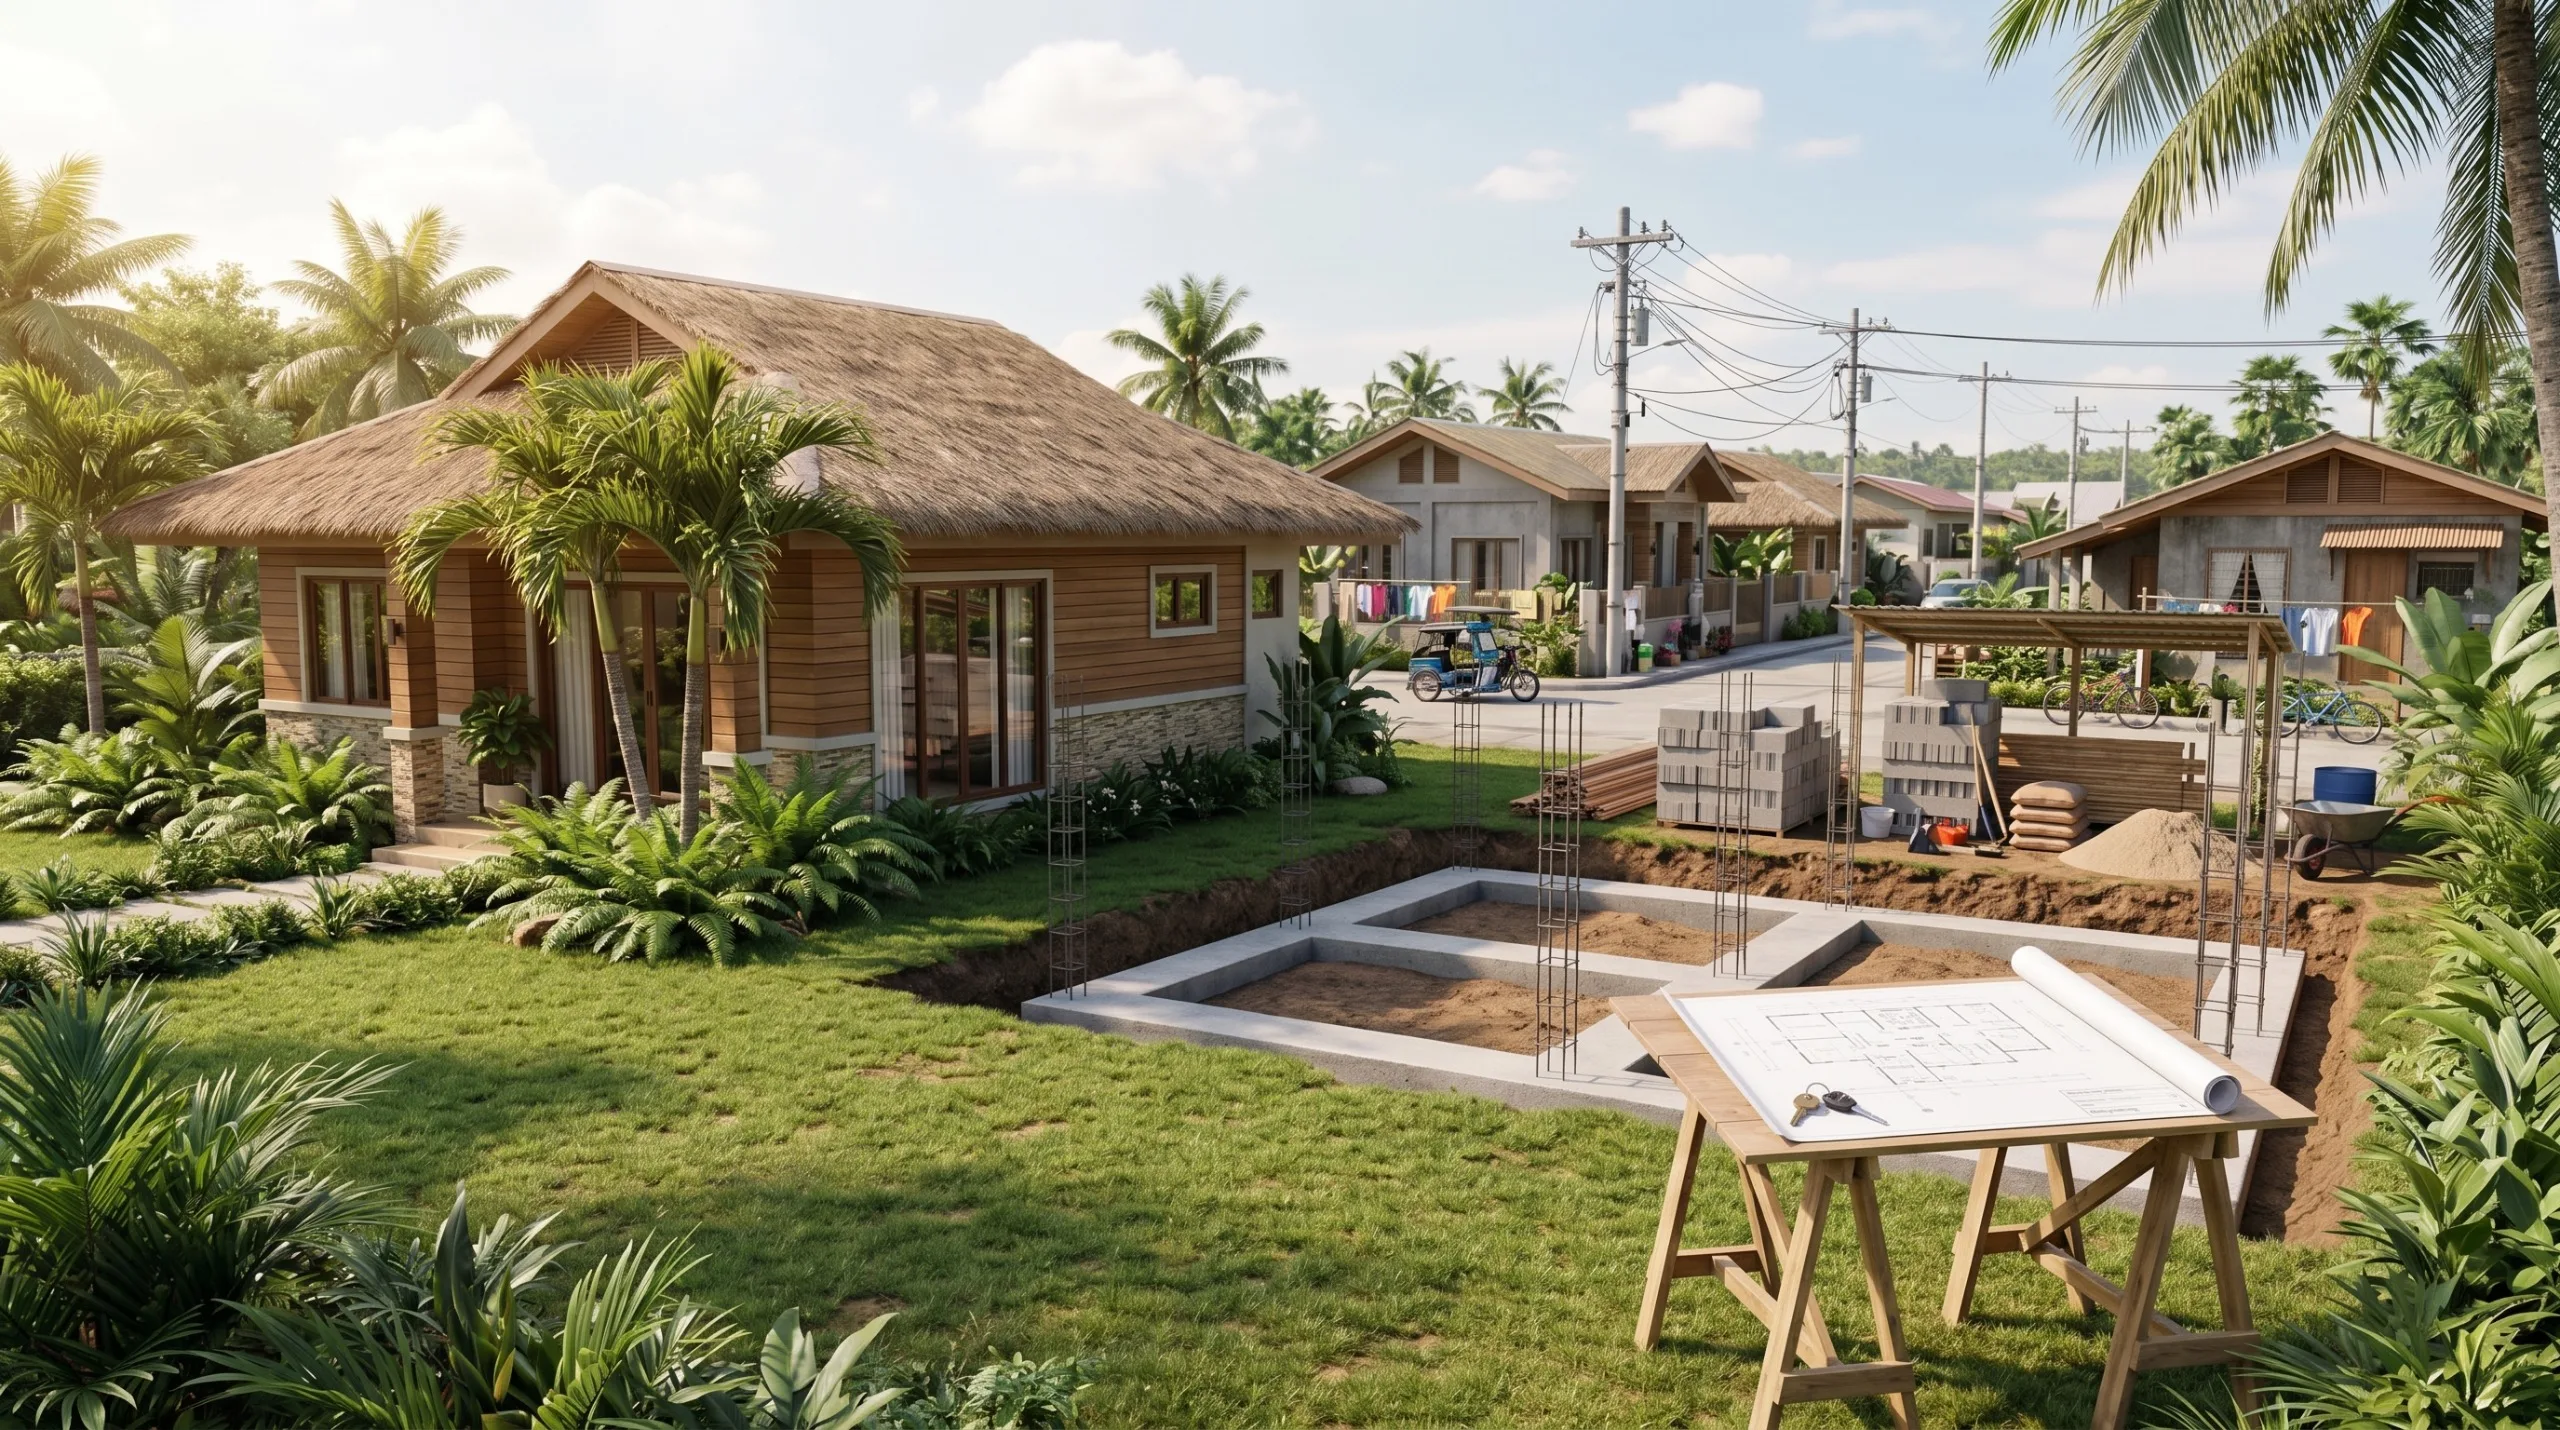
BOHOL - One of the most useful ways to prepare for family expansion is to choose a floor plan that can accommodate changing needs. An extra room may initially serve as a home office, guest room, or study area before becoming a child’s bedroom or a space for a relative. Homeowners building in Bohol can also consider whether the property has enough room for a future extension, subject to lot boundaries, zoning rules, and building requirements. Flexible living areas, accessible storage, and well-planned circulation can make a house easier to adapt without requiring major structural changes. Planning these possibilities early can be more practical than attempting to redesign the entire home later.
Prepare Utilities, Storage, and Everyday Spaces
A growing household often needs more than additional bedrooms. Kitchen storage, bathroom capacity, laundry areas, parking, and shared living spaces may all become more important as the number of residents increases. Homeowners should consider whether electrical systems, plumbing, water supply, ventilation, and wastewater arrangements can support future changes safely and legally. In Bohol, where local conditions differ between urban neighborhoods and more rural properties, it is also useful to consider drainage, site access, and the availability of essential services. Preparing for these practical requirements can help prevent overcrowding and make daily routines easier as family needs evolve.
Build a Budget for Future Changes
Even a well-designed home may eventually require modifications, so financial preparation is an important part of planning. Families can set aside savings for future repairs, room additions, upgraded utilities, or accessibility improvements rather than relying entirely on borrowing when the need arises. Before purchasing a property, they should evaluate whether the household’s expected income can support mortgage payments, maintenance, and possible expansion costs. Homeowners should also consult qualified professionals before altering structural elements or adding floors, as these changes may require engineering assessments and permits. By combining flexible design with a realistic financial plan, families can prepare for future growth while protecting their home’s safety and long-term value.