CEBU CITY — On World Architecture Day, celebrated every first Monday of October, Cebu stands as a living museum of architectural evolution. As the country's oldest city and the historic gateway where East met West five centuries ago, its skyline tells a story of adaptation, resilience, and forward-looking design.
Sacred Foundations and Defensive Bastions
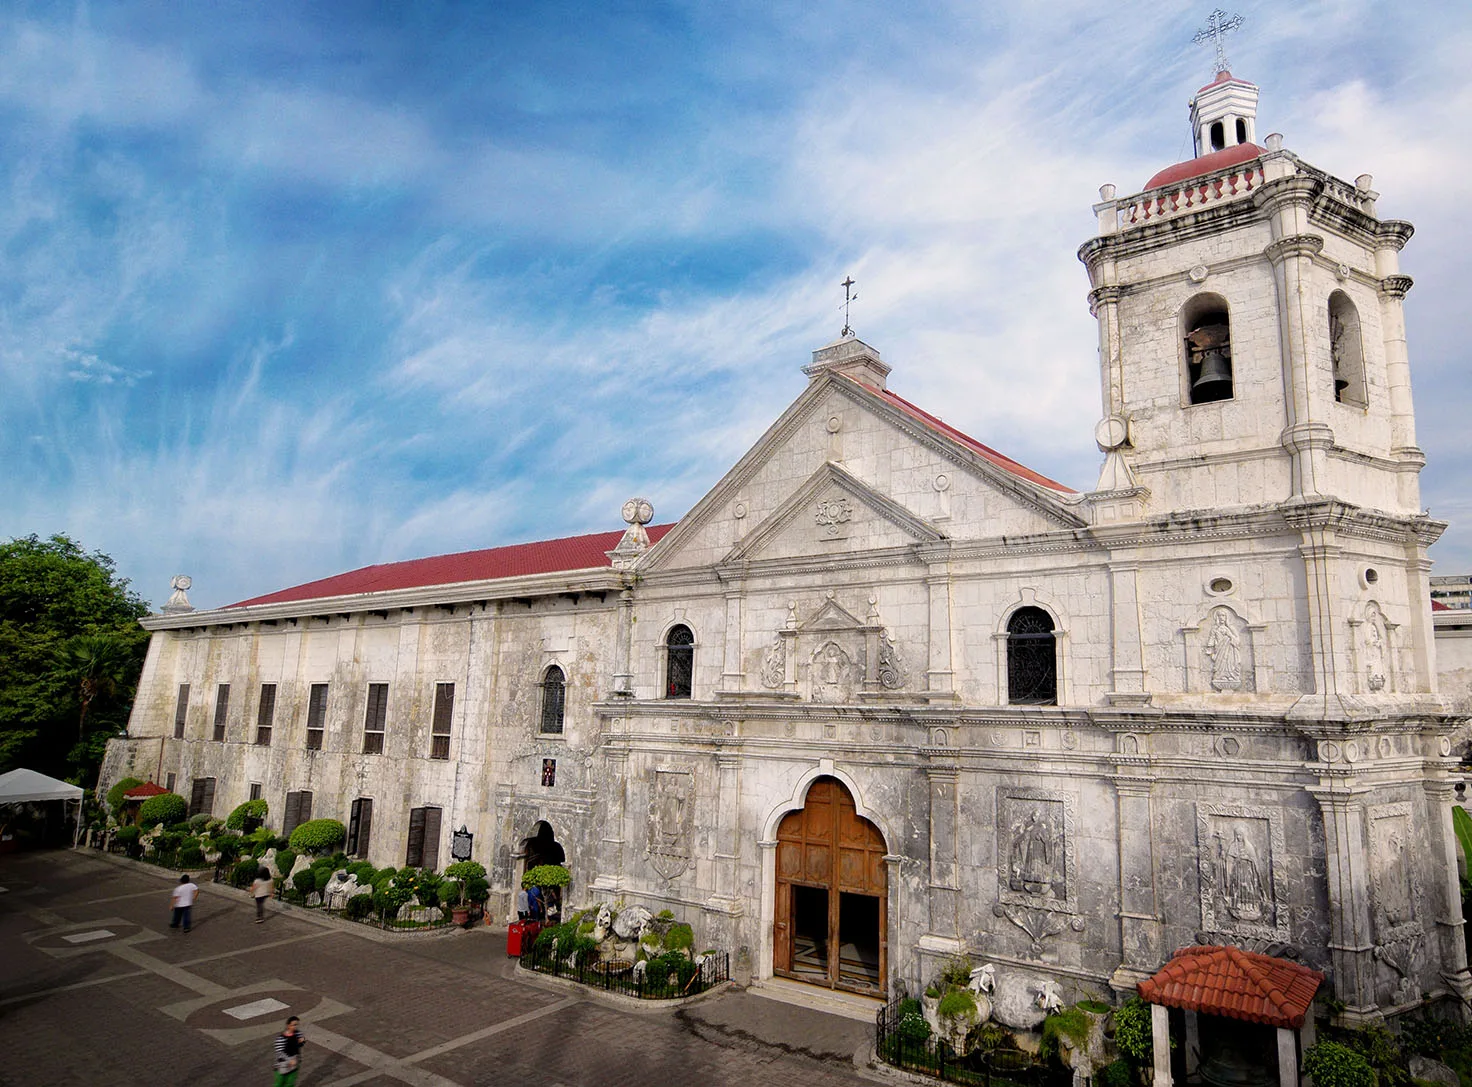
Cebu's architectural story began in 1565 when Spanish colonizers established a permanent foothold. The Basilica Minore del Santo Niño, founded that same year, is recognized as the oldest Roman Catholic church in the Philippines. Its current stone structure, completed in 1739, exemplifies Earthquake Baroque and Augustinian colonial architecture.
Heavy coral stone blocks bound with lime and organic mortars allow its thick walls to absorb seismic shocks. Inside, sweeping barrel vaults, gilded altarpieces, and detailed ceiling frescoes illustrate the arrival of faith in Cebu. Adjacent to the basilica stands the octagonal pavilion housing Magellan's Cross.
Fort San Pedro holds the title of the oldest triangular stone bastion fort in the country. Originally built as a wooden palisade, it was rebuilt in stone in 1738. Its three corner bastions provided 360-degree defensive cannon fields, while 20-foot-high coral walls resisted both artillery and saltwater corrosion.
Residential Craftsmanship and Neoclassical Grandeur
In the historic Parian district, ancestral homes showcase the Bahay na Bato typology, a fusion of indigenous spatial principles and Spanish masonry. Casa Gorordo and the Yap-Sandiego Ancestral House demonstrate how heavy coral stone ground floors anchored structures while hardwood upper levels projected outward to shade lower walls.
Translucent capiz shell windows, complemented by lower wooden louvers, maximize cross-breezes without heat gain. These homes remain masterclasses in passive tropical cooling. Their design intelligence continues to inspire contemporary architects seeking sustainable solutions for warm climates.
The Cebu Provincial Capitol, designed in the 1930s by Juan M. Arellano, is a neoclassical masterpiece. Featuring a dominant central dome, sweeping H-shaped wings, and tall order columns, it echoes Washington D.C. civic designs modified for tropical light. Its pristine white facade carries the motto: "The Authority of the Government Emanates from the People."
21st Century Icons: Sustainable Design and Infrastructure
Modern Cebu has embraced eco-conscious engineering. Mactan-Cebu International Airport Terminal 2, inaugurated in 2018, delivered the world's first resort-themed international airport terminal. Designed by Integrated Design Associates with Cebuano designers Kenneth Cobonpue and Budji+Royal, it is an eco-modern marvel.
The main hall is spanned by 30-meter glued-laminated timber arches made of sustainably sourced spruce, reducing carbon footprint while flexing naturally under seismic loading. Interior surfaces feature mother-of-pearl flecks embedded into terrazzo floors and woven rattan counters honoring local craft traditions.
Spanning 8.9 kilometers across the Mactan Channel, the Cebu-Cordova Link Expressway is the longest and tallest cable-stayed sea-crossing bridge in the Philippines. Engineered to withstand category-5 typhoons and severe earthquakes, it features two 145-meter-tall pylon towers topped with illuminated crosses honoring 500 years of Christianity.
The Legacy and Future of Cebu Architecture
Cebu demonstrates how regional architecture can remain rooted in history while boldly stepping into the future. By preserving coral stone heritage buildings, revitalizing ancestral neighborhoods, and constructing typhoon-resilient landmarks, the city offers a compelling model for tropical design excellence.
Visitors exploring shaded colonial arcades or landing beneath sweeping timber arches witness a built landscape that continues to inspire, protect, and innovate. Cebu proves that heritage and progress can thrive side by side.