
CEBU — Cebu Landmasters Inc.'s Alto Ranudo is more than a hablon-inspired architectural landmark; it is a comprehensive lifestyle destination. The ₱2.88-billion, 20-storey tower along V. Ranudo Street offers residents a meticulously curated suite of resort-style amenities designed for wellness, productivity, and family connection.
A Water Deck for Wellness and Leisure
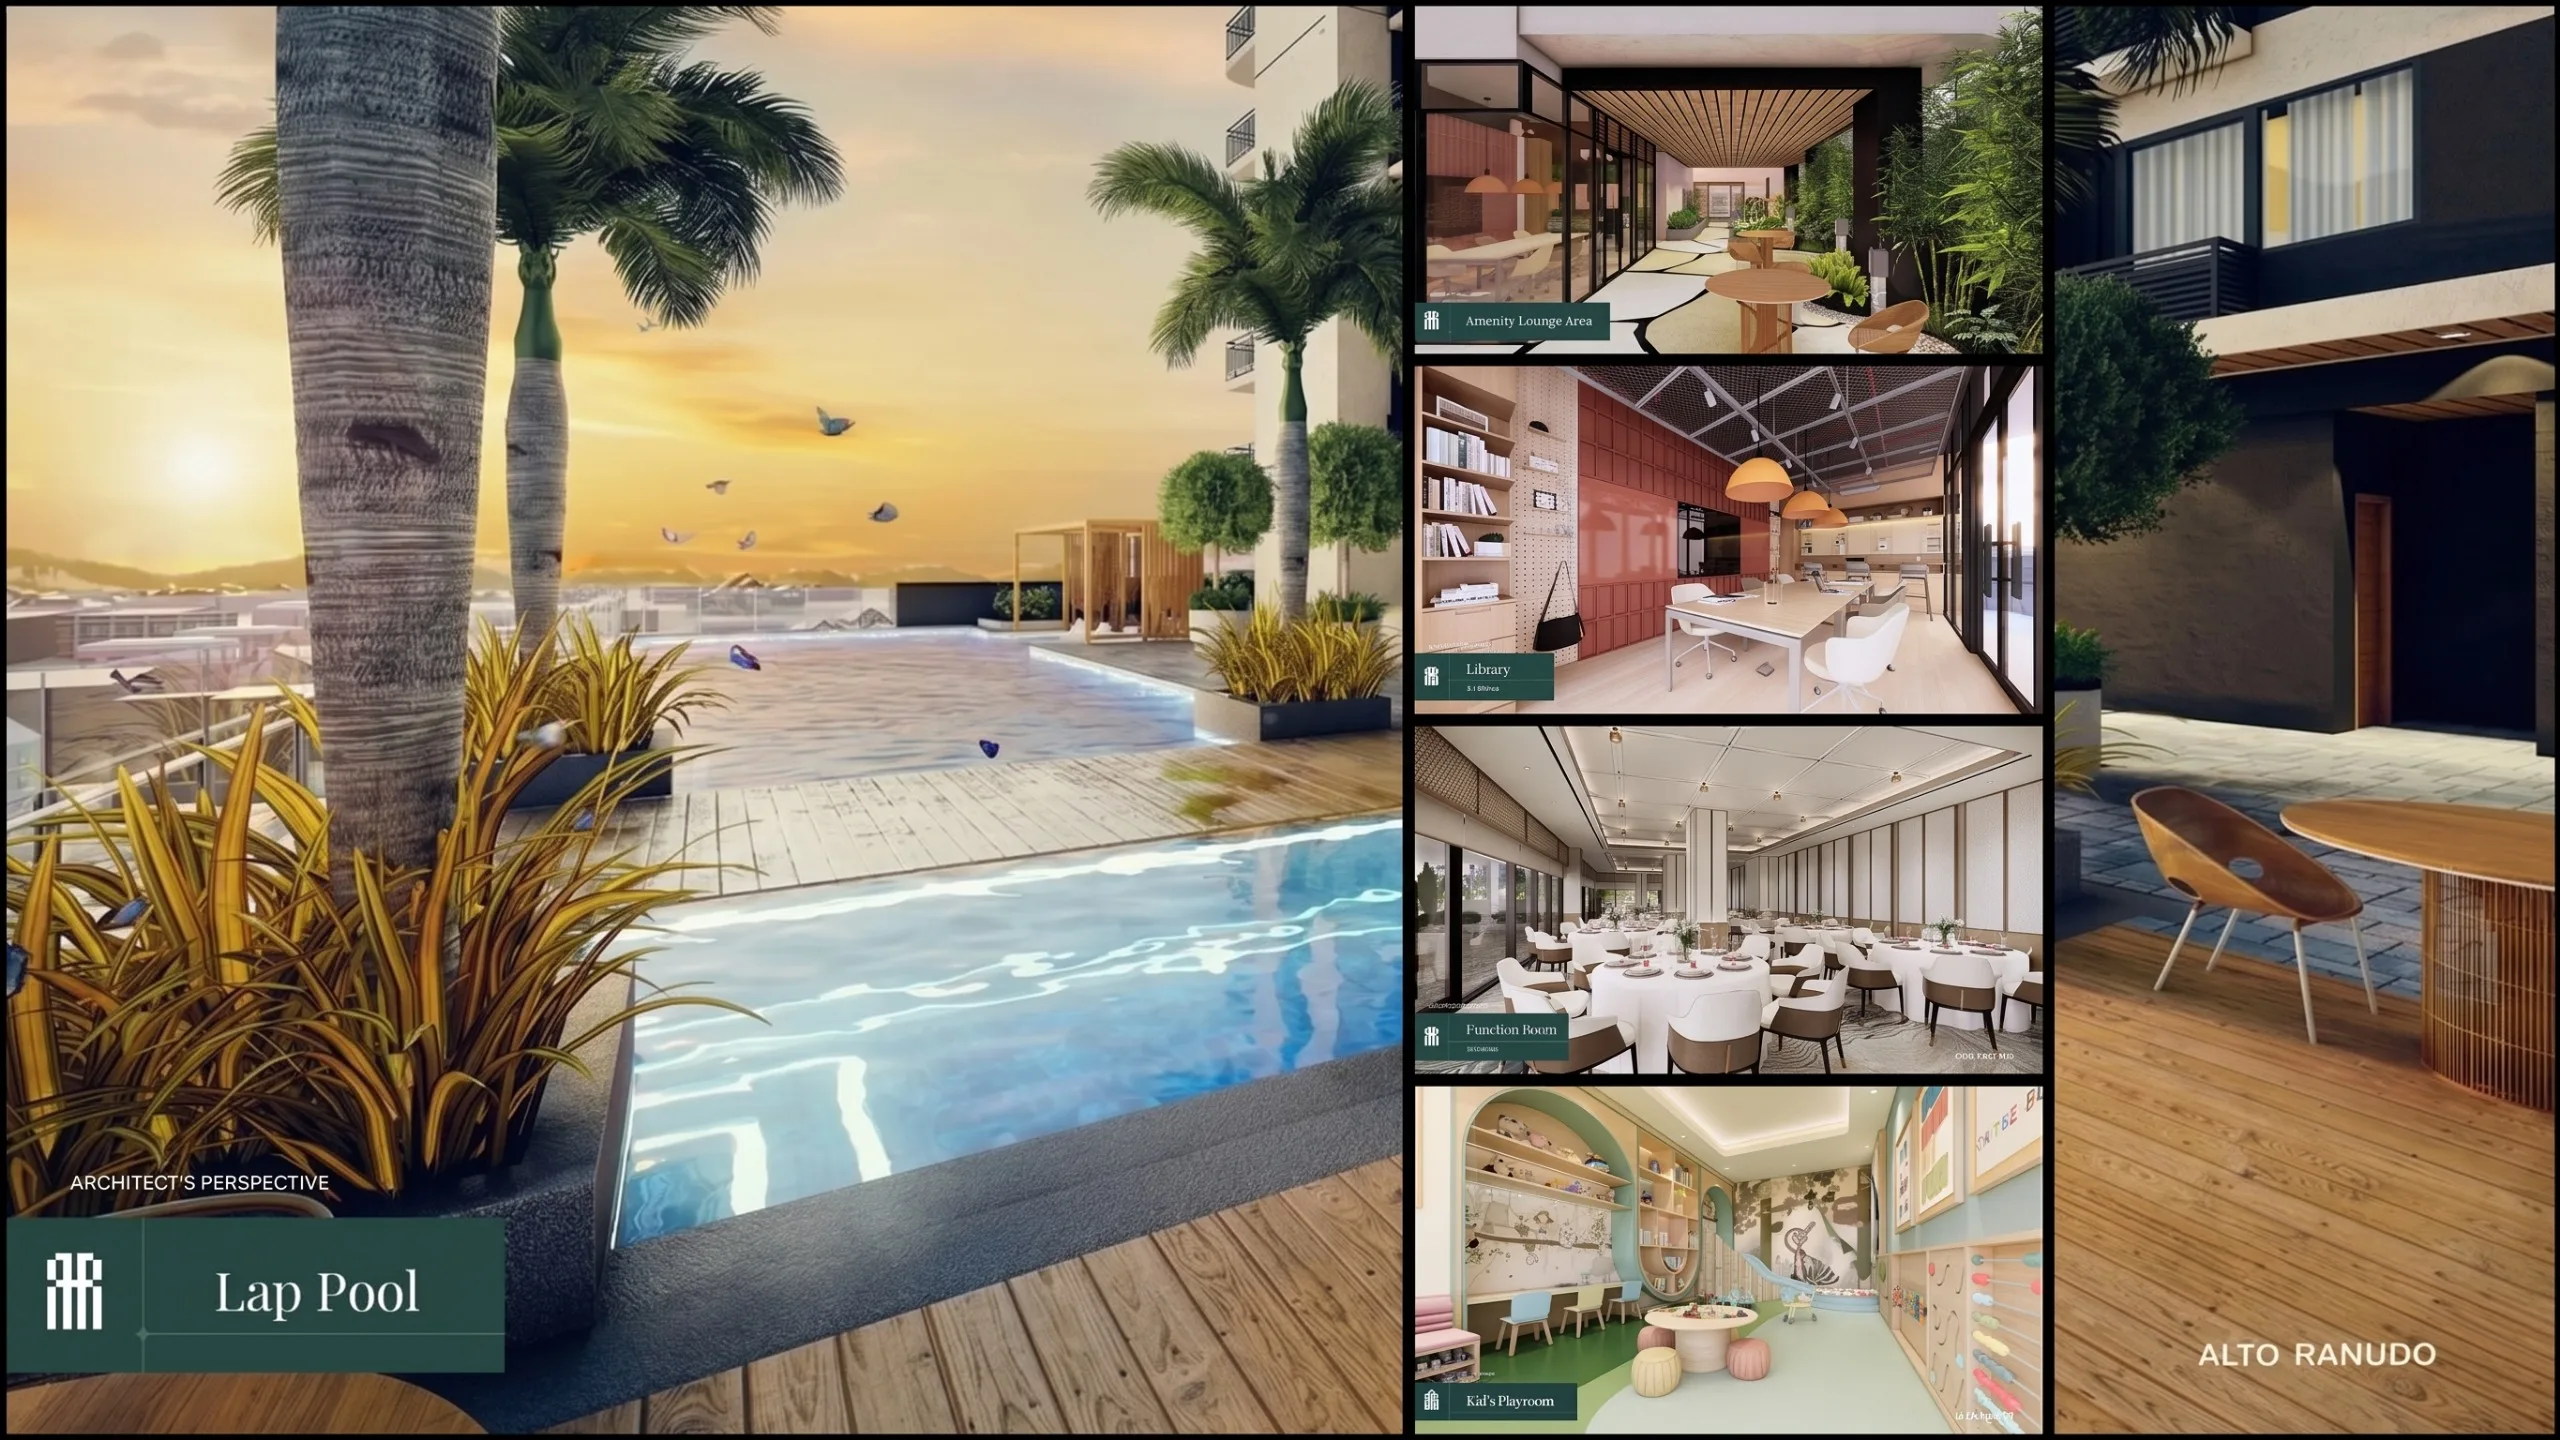
The aquatic facilities form the heart of Alto Ranudo's recreational offerings. A 170-square-meter adult pool provides a spacious aquatic retreat. A dedicated lap pool serves residents seeking structured fitness routines.
A 25-square-meter kiddie pool ensures young children have a safe, shallow zone to enjoy. Shaded pool pavilions and deck lounges surround these water features, offering spaces for outdoor relaxation and social gatherings. These aquatic amenities bring a resort feel to everyday urban living.
Fitness and Mindfulness Spaces
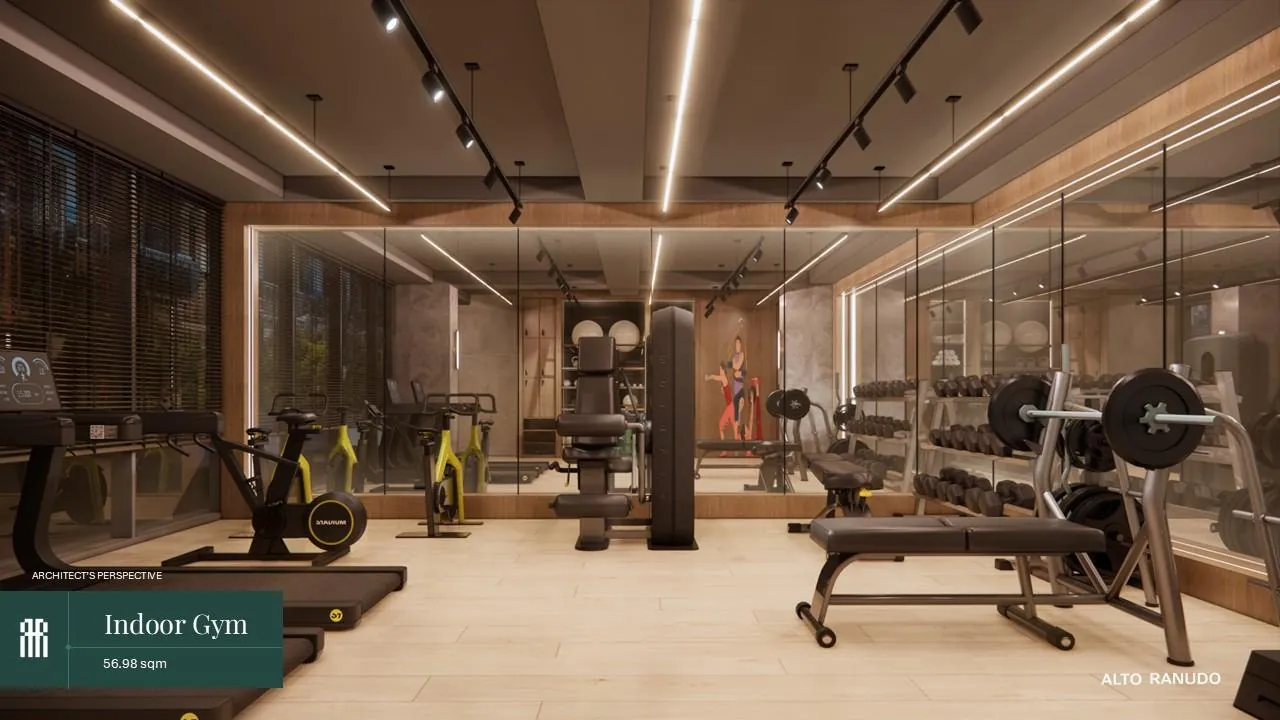
Physical wellness is seamlessly integrated into the building's design. A 57-square-meter fitness gym offers equipment for cardio, strength training, and functional conditioning. This space eliminates the need for external gym memberships.
A dedicated yoga area provides an open-air space for stretching and mindfulness practices. A landscaped zen garden offers a natural sanctuary amidst the urban density. These spaces encourage residents to prioritize their physical and mental well-being.
Productivity and Social Hubs
Alto Ranudo recognizes the rise of remote work and flexible lifestyles. A 28.4-square-meter co-working and study area provides quiet zones with ergonomic seating and connectivity. This space serves students, medical residents, and professionals working from home.
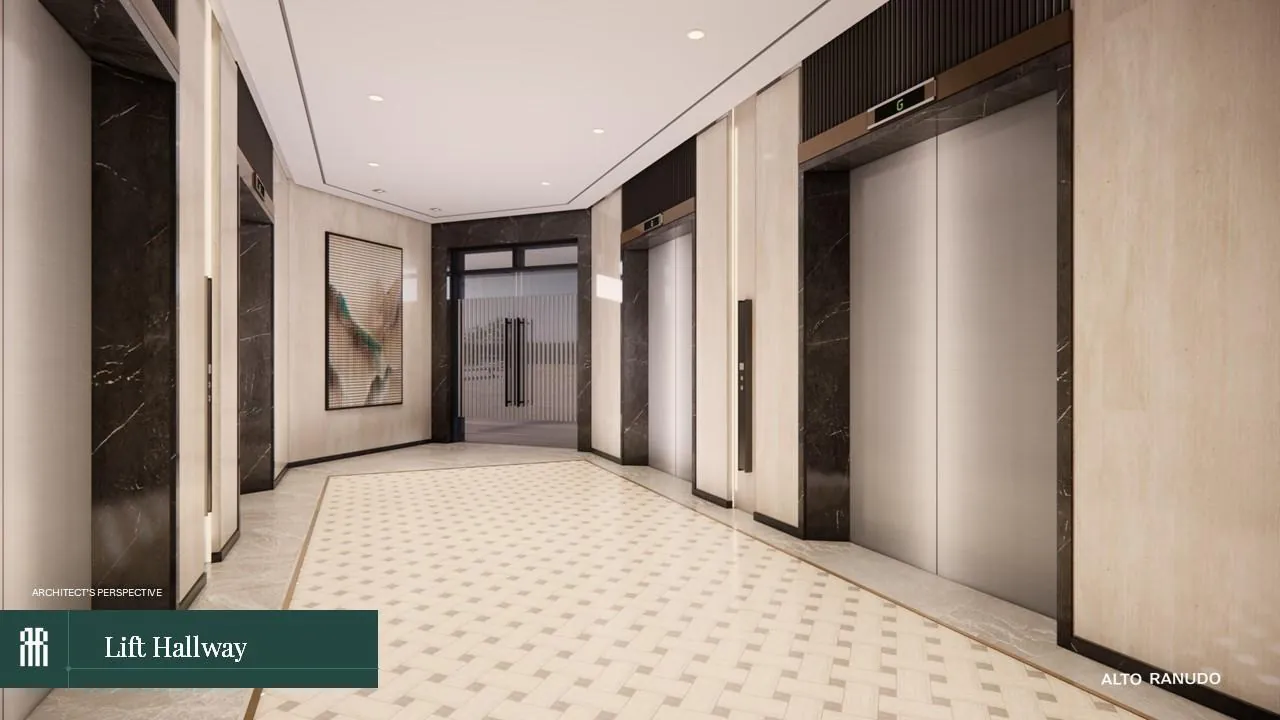
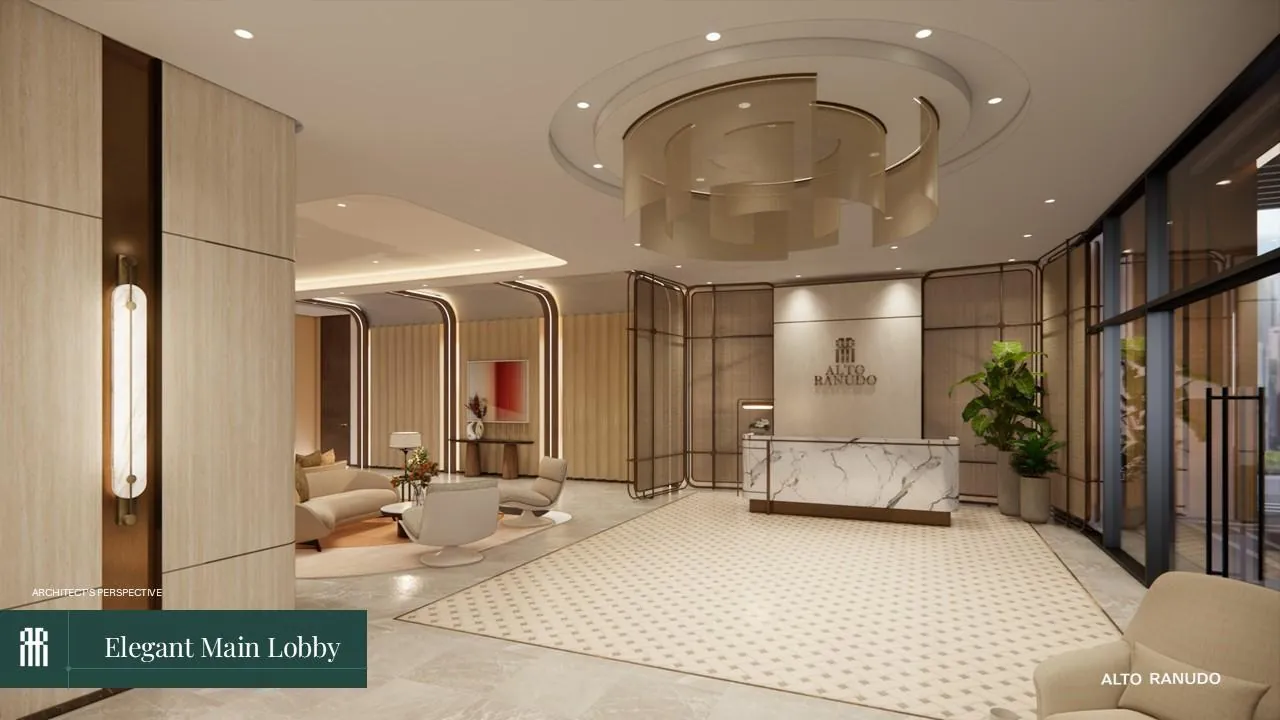
A 168-square-meter grand lobby and lounge creates an impressive arrival experience. Versatile function rooms spanning 73 square meters accommodate private celebrations and business meetings. These hubs foster both focus and community connection.
Family-Centric and Pet-Friendly Design
The development embraces multi-generational living. A 29.6-square-meter indoor kid's playroom offers a climate-controlled environment for younger children. An outdoor play area provides open-air structures for active play.
A dedicated pet play zone welcomes small pets, recognizing them as valued family members. These inclusive amenities ensure that every resident, from toddlers to pets, finds space to thrive. The design reflects a deep understanding of modern family dynamics.
Convenience at the Ground Floor
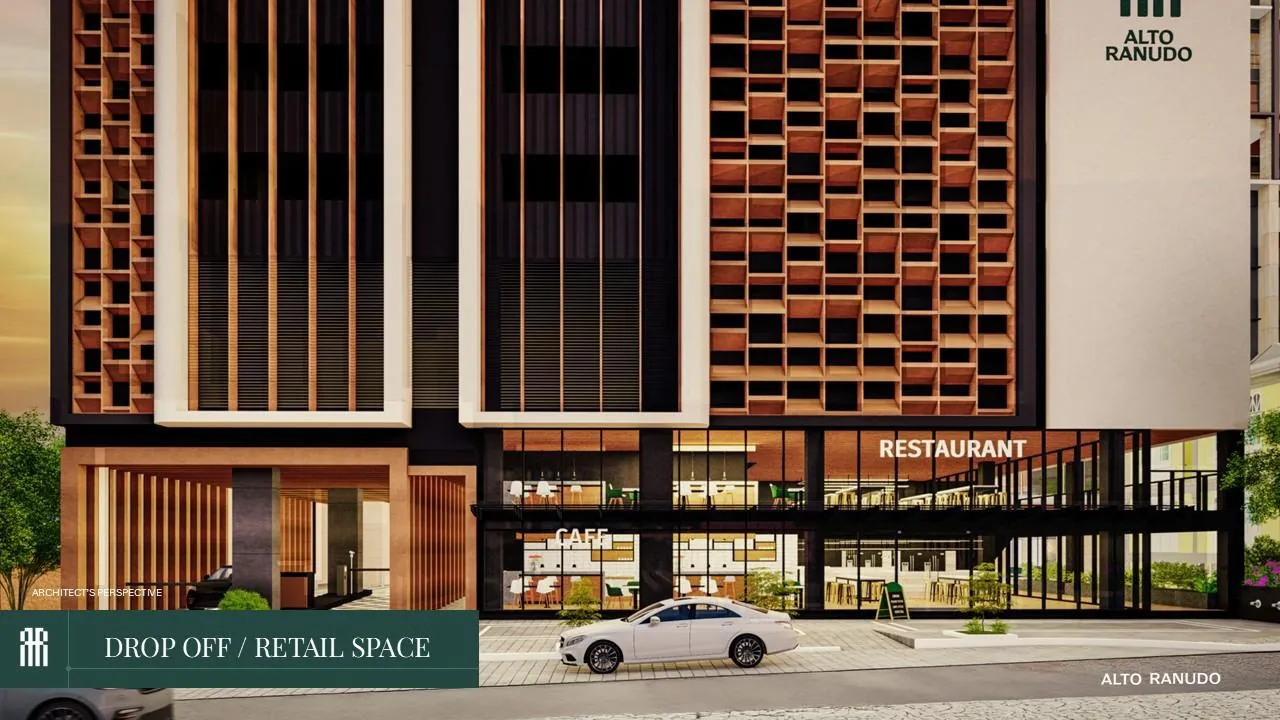
Beyond the amenity decks, convenience is built into the tower's base. Ground-floor commercial spaces provide access to daily services and cafes. Residents can complete errands without leaving the building.
Direct pedestrian access to Calle 104 retail connects residents to a curated lifestyle strip. This strip is anchored by the restored Garcia-Escaño Mansion, adding heritage character. The seamless integration of retail and residence enhances daily quality of life.