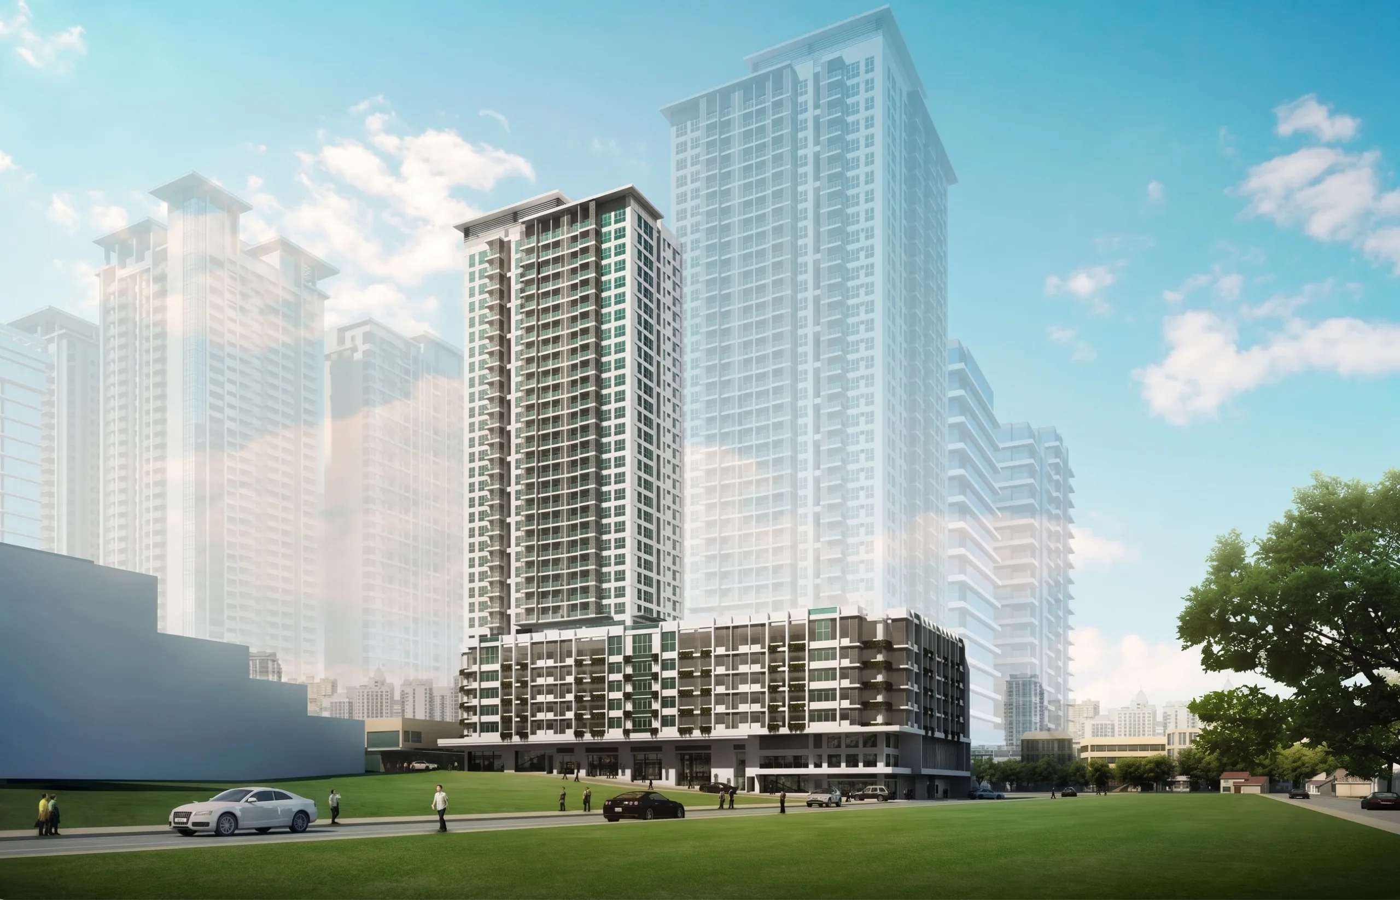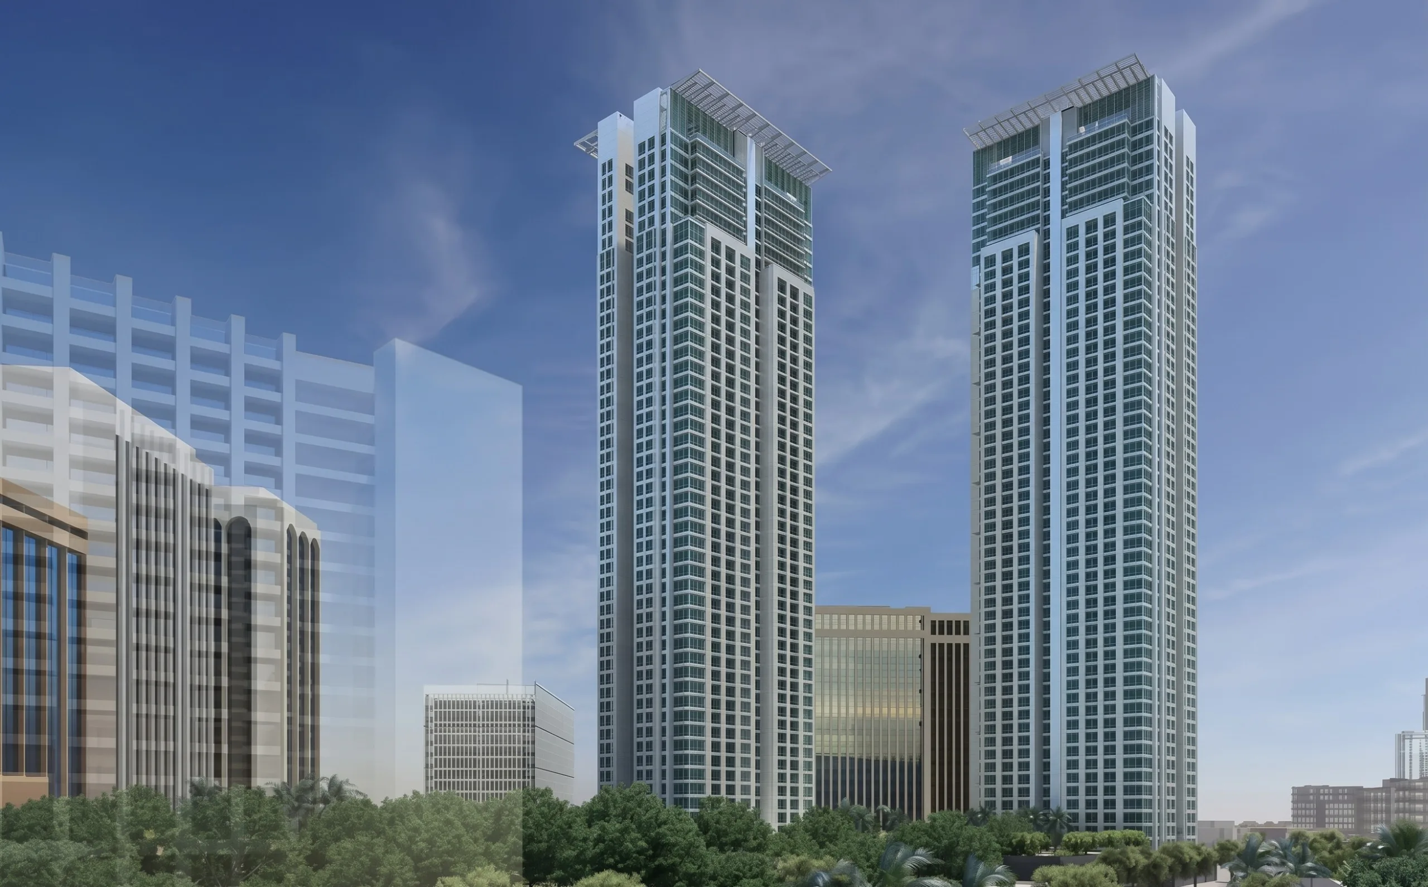
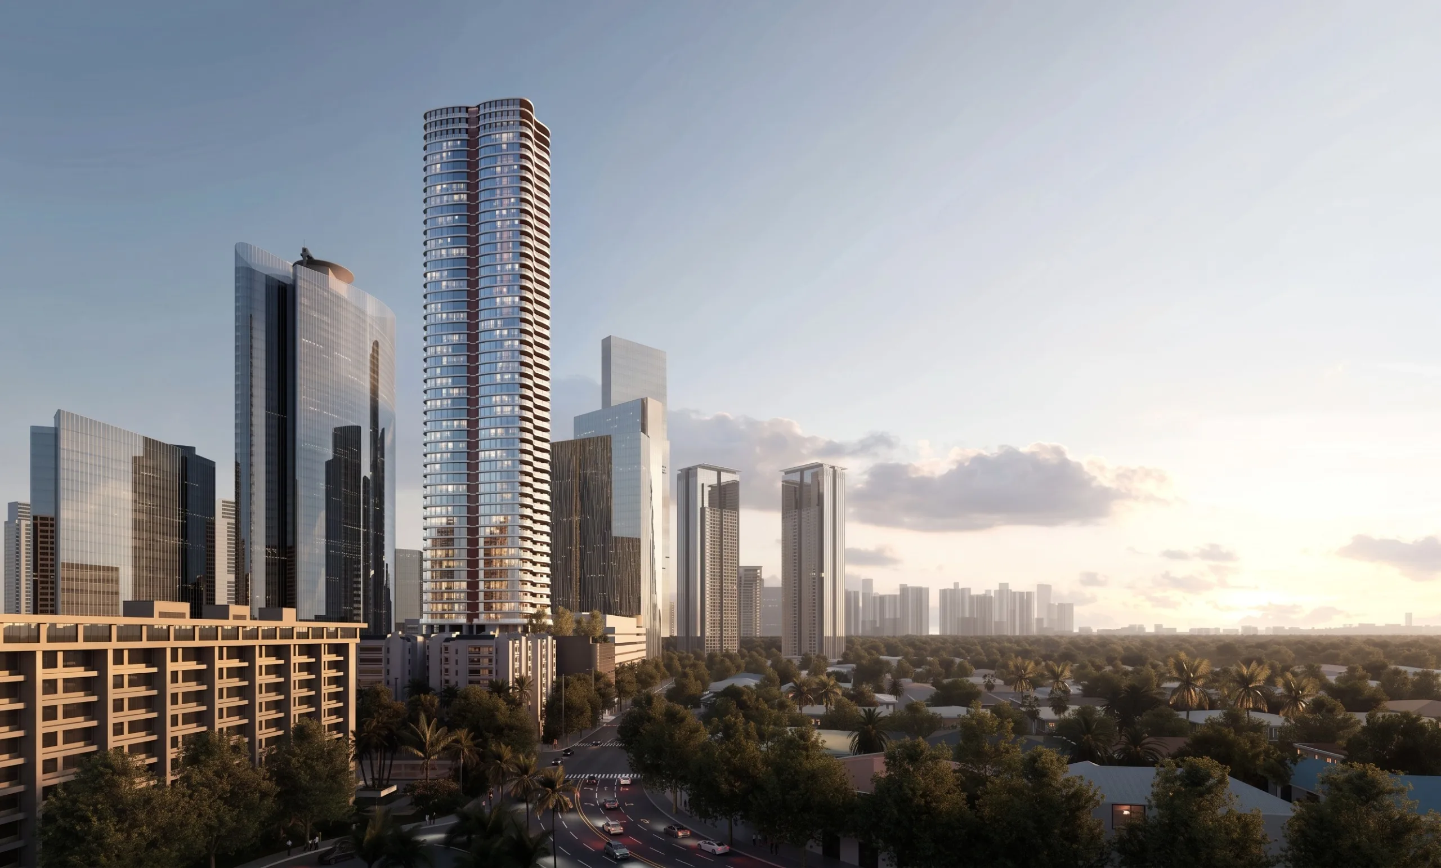
MAKATI CITY — Across Ayala Triangle Gardens, a 51-storey luxury tower is taking shape with a construction approach rarely seen in residential development. Park Villas is being built upward and downward at the same time, marking the first use of the Double Bottom-Up Construction Method in Ayala Land's residential portfolio. The innovative technique allows the tower's above-ground floors and underground levels to be constructed simultaneously. For a development located in one of the most tightly built areas of the Makati Central Business District, the approach offers a practical solution to the challenges of building on limited urban space.
Engineering Around the Challenges of a Dense City
Unlike conventional construction, where excavation is completed before vertical construction begins, Park Villas uses a sequence that allows permanent structural slabs to be installed as excavation continues. Because the project's basement covers the building's entire footprint, there is very little room for construction equipment, materials, and workers to move around. The Double Bottom-Up method addresses this constraint by using the newly constructed slabs as stiff bracing for the surrounding retaining walls. This helps minimize wall movement that could potentially affect neighboring structure while allowing construction activities above and below ground to progress together. The project is being carried out by MDBI Construction Corporation, a joint venture between Ayala Land's Makati Development Corporation and Paris-based Bouygues Bâtiment International.
A Tower Designed Around Exclusivity
The engineering innovation is matched by an equally uncommon residential concept. Park Villas will contain only 45 villas, with each residence occupying an entire floor and offering approximately 610 to 663 square meters of space. The development is LEED-registered and targeting LEED Gold certification, adding a sustainability component to its luxury offering. Its design also brings together internationally recognized firms Skidmore, Owings & Merrill for architecture and Yabu Pushelberg for interiors. With turnover targeted for the fourth quarter of 2030, the project is positioned as a highly exclusive residential development rather than a conventional condominium tower.
Why the Location Complements the Vision
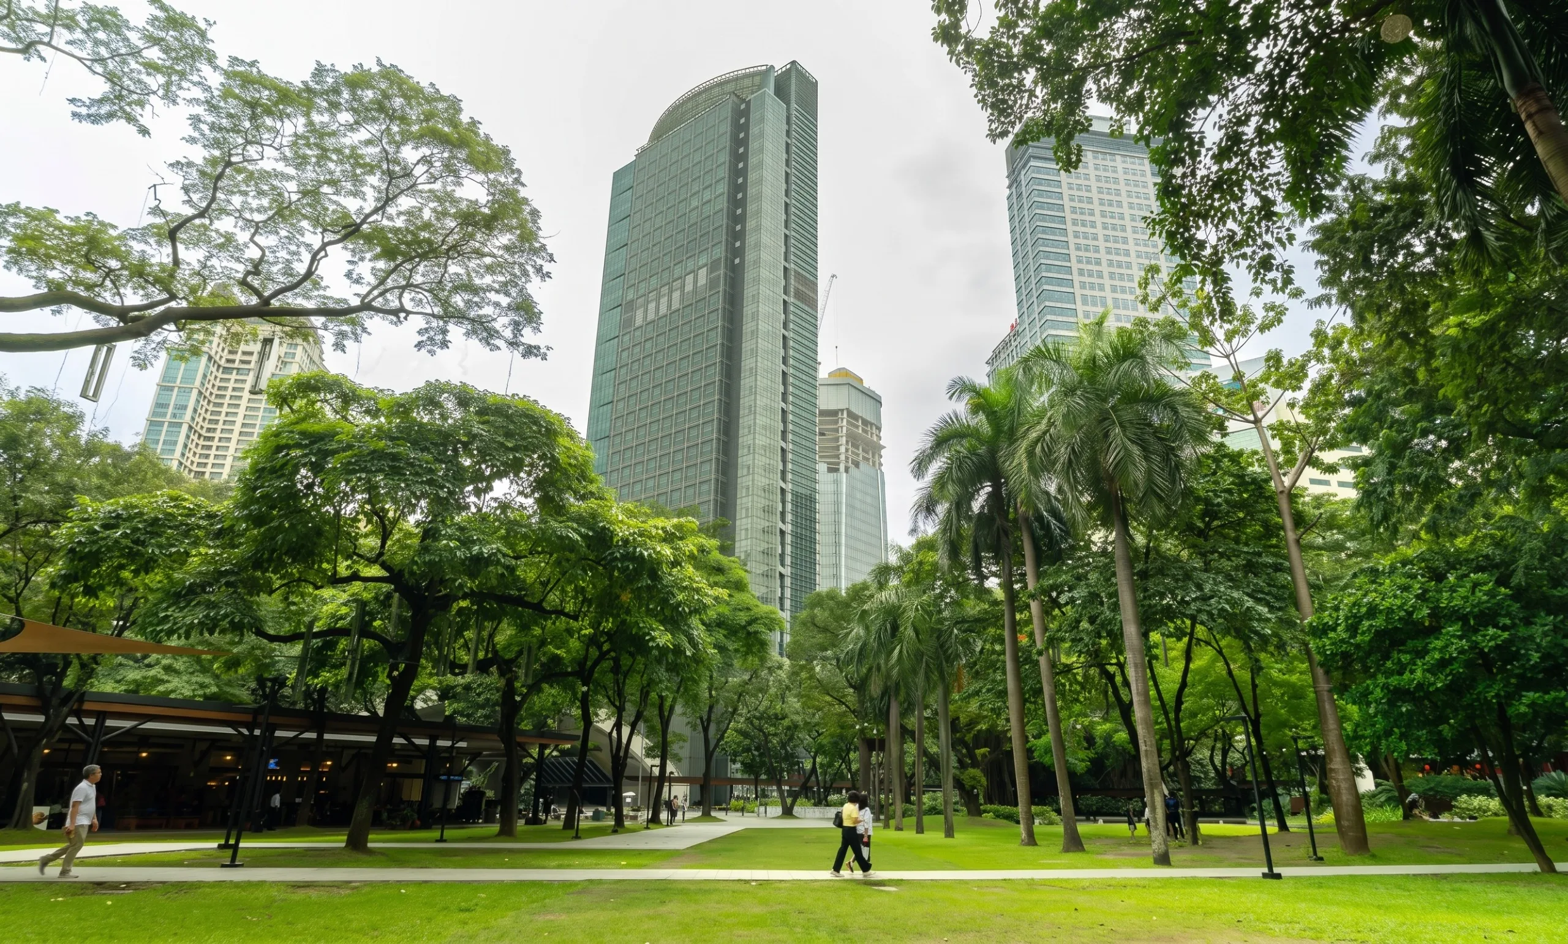
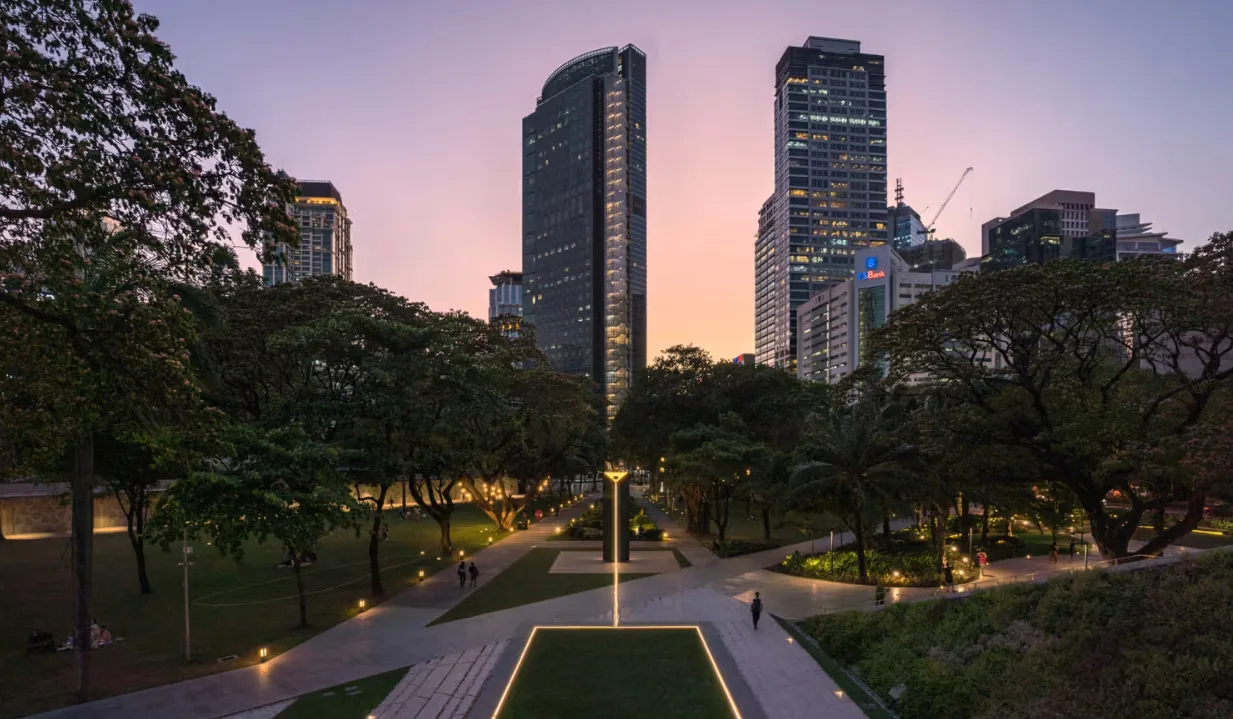
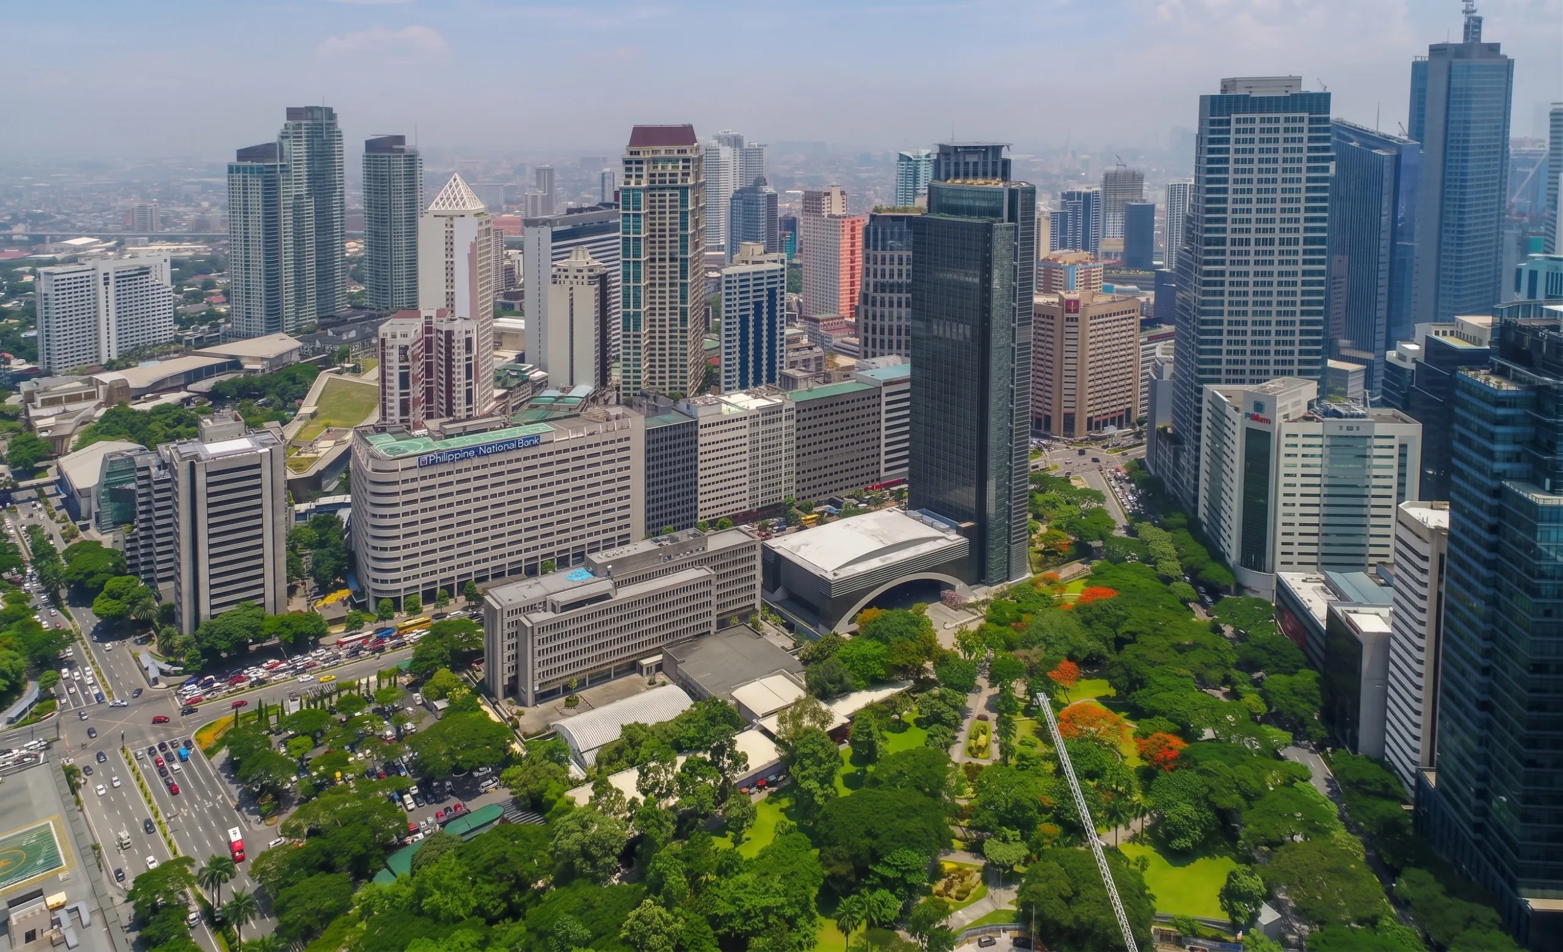
Park Villas rises at Ayala Triangle Gardens, an address positioned within the center of Makati's business, cultural, and lifestyle districts. The surrounding area combines major commercial destinations with heritage sites, green spaces, and some of the country's most valuable urban land. Its combination of unconventional construction technology, expansive full-floor residences, and globally recognized design firms reflects what can be achieved in a highly developed city environment. More than another addition to Makati's skyline, Park Villas represents an ambitious approach to urban residential development, bringing advanced construction techniques together with a level of space and exclusivity rarely found in a city tower.