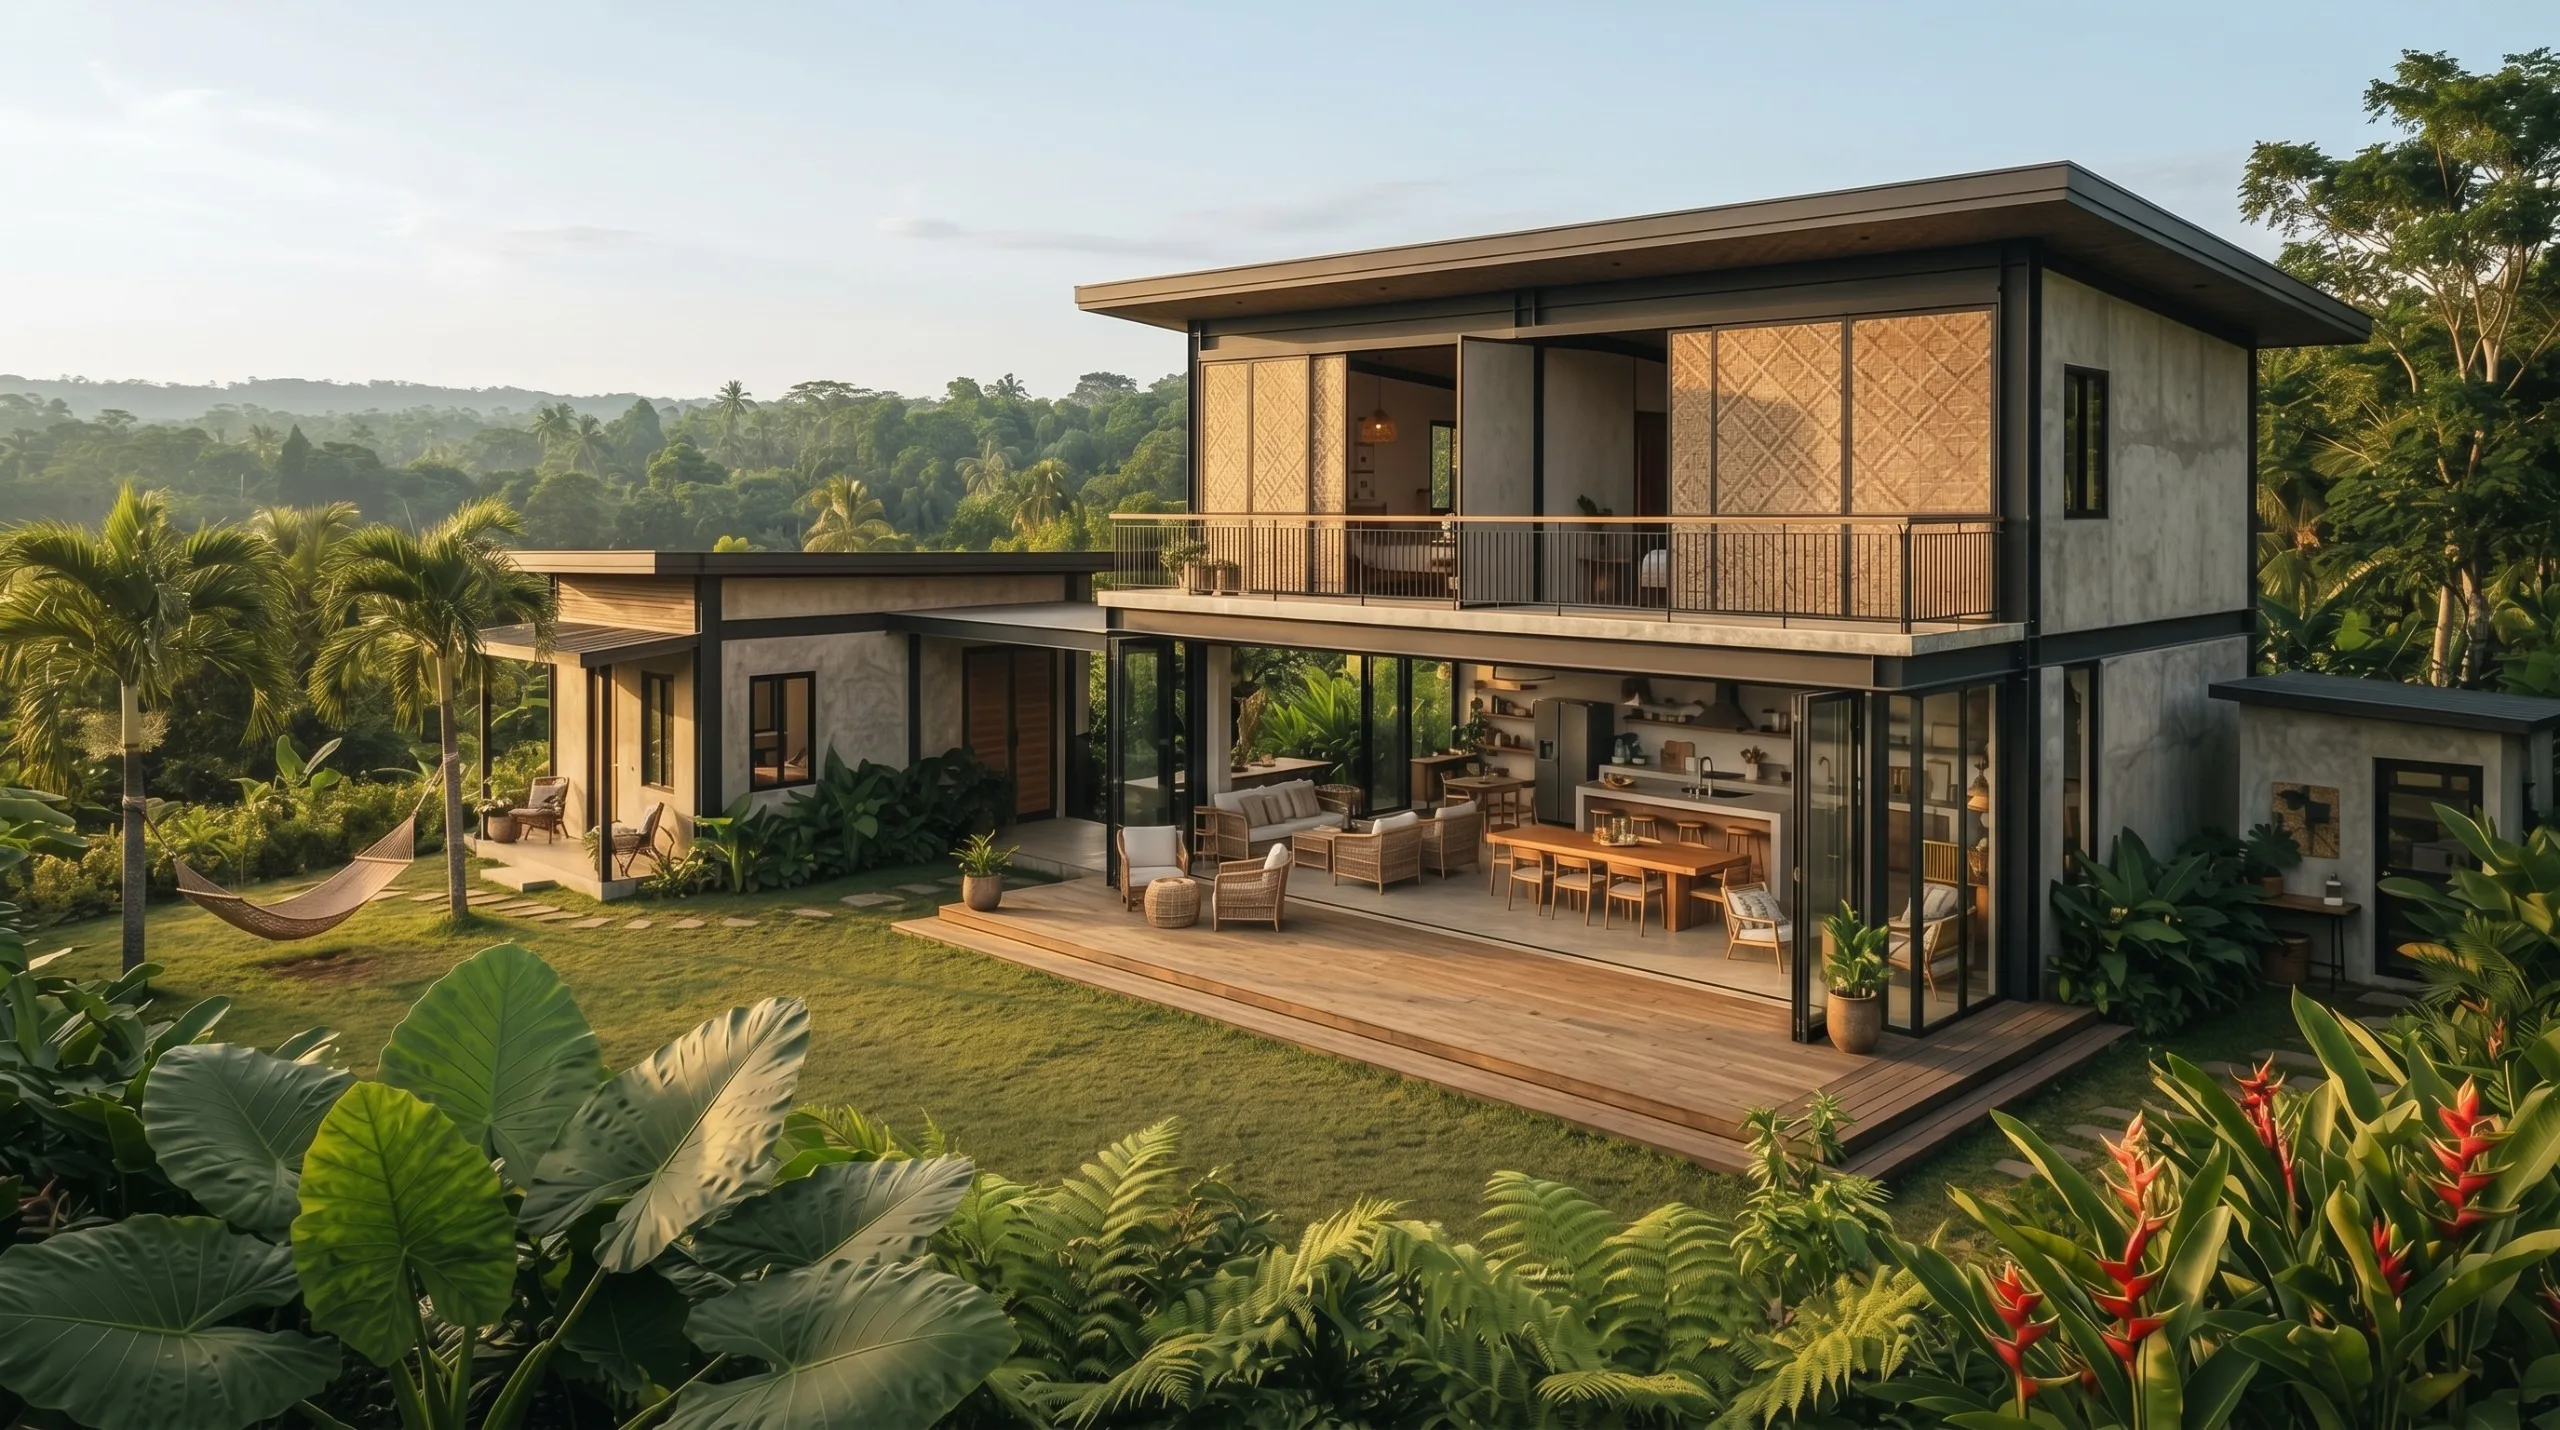
Making Room for Different Generations
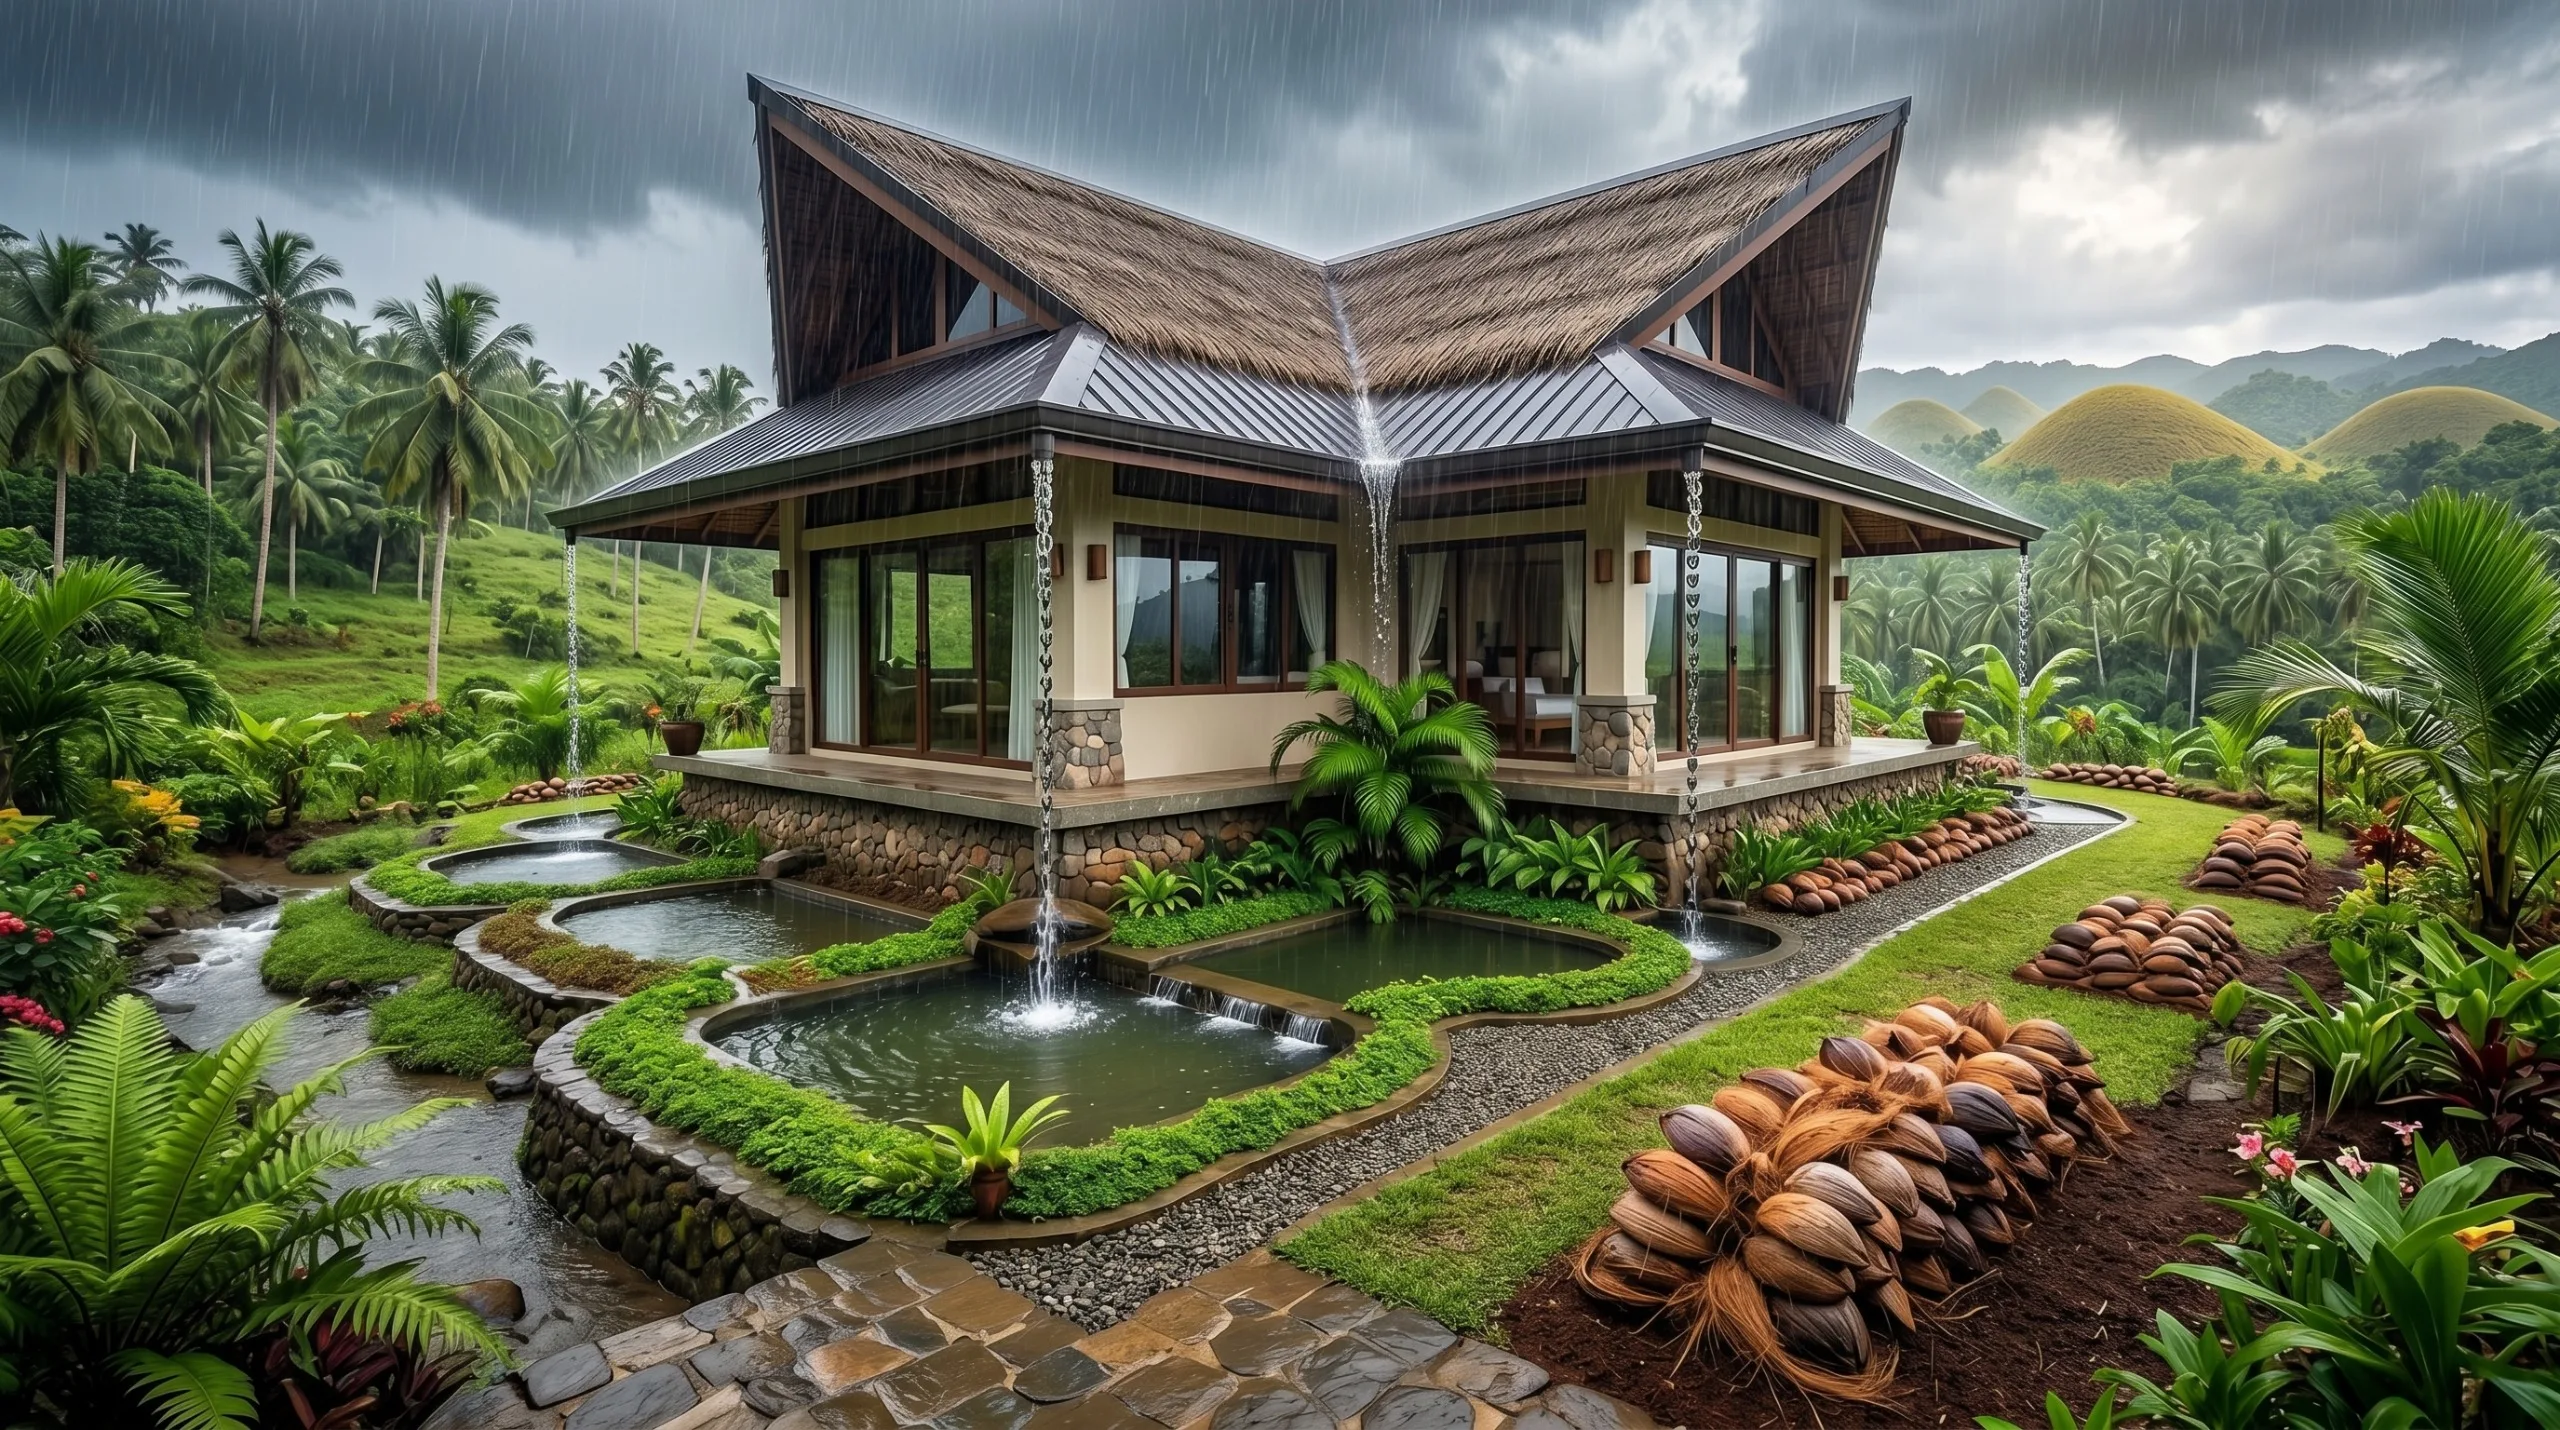
BOHOL - A home shared by grandparents, parents, children, and other relatives needs to accommodate different routines and preferences. Flexible layouts can make this easier by combining shared areas with spaces that provide privacy when needed. Instead of creating completely separate living areas, homeowners can consider bedrooms positioned away from busy common spaces, adaptable rooms, and open areas that can serve different purposes throughout the day. For families considering homes in Bohol, these features can make a property more practical as household needs change over time.
Designing Spaces That Can Adapt
One advantage of a flexible floor plan is its ability to change as family circumstances evolve. A spare room might initially function as a study or children's playroom before eventually becoming a bedroom for an older family member. Sliding doors, movable partitions, wider circulation areas, and multipurpose rooms can also make spaces easier to modify without major renovations. Kitchens and dining areas may remain shared family spaces, while bedrooms and quieter corners can provide personal space for household members with different schedules.
Planning for Comfort and Long-Term Living
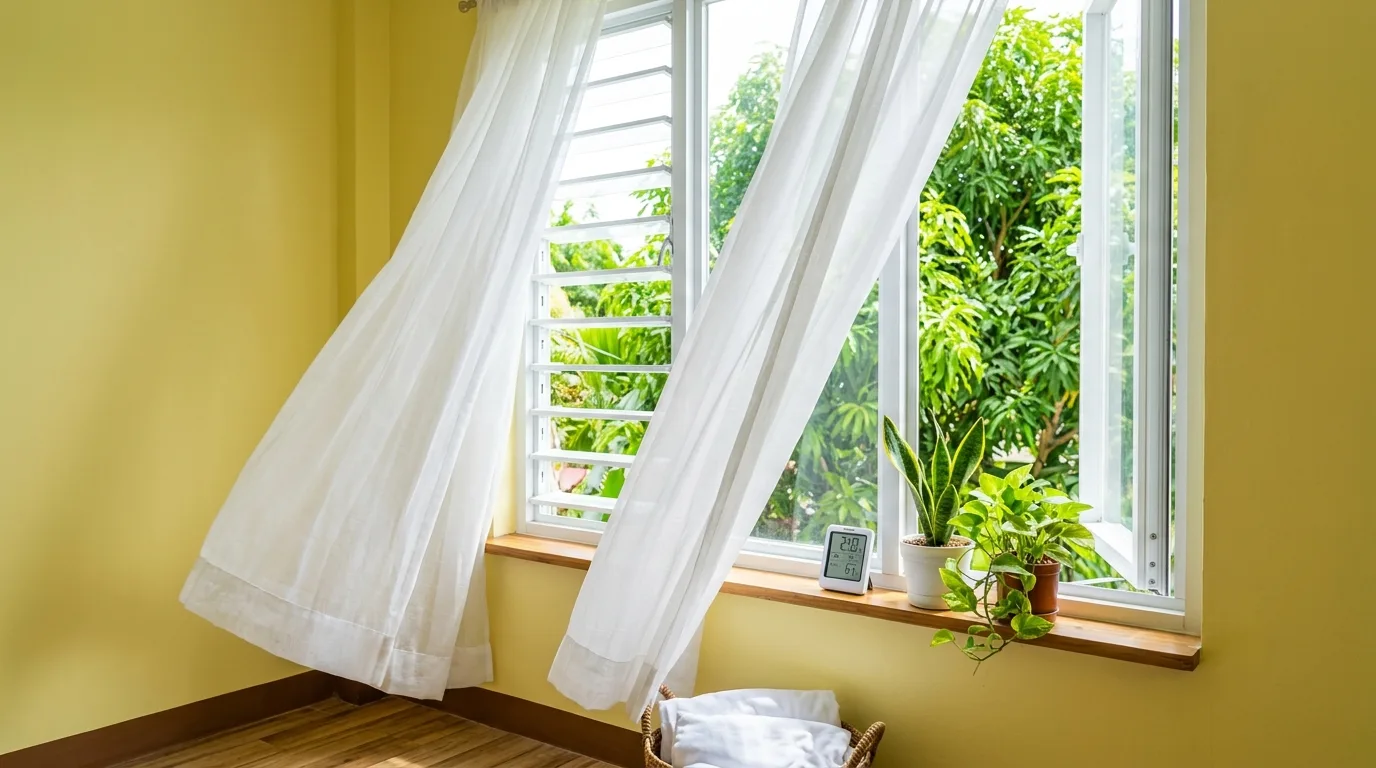
Multigenerational housing also benefits from thoughtful accessibility and safety considerations. Ground-floor bedrooms, bathrooms with sufficient maneuvering space, well-positioned handrails, adequate lighting, and fewer unnecessary changes in floor level can make a home easier to use for older adults and people with mobility limitations. Homeowners should also consider ventilation, natural light, storage, and outdoor areas when planning a long-term family residence. In Bohol, where families may choose to remain close to relatives while adapting their homes over the years, flexible design can be one way to create a residence that grows alongside the people who live in it.